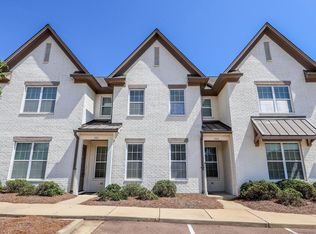
Discover the space and convenience of this well-appointed 3-bedroom, 3.5-bath condo with updates throughout. The open layout offers a natural flow between the main living areas, making it easy to enjoy everyday living or host family and friends. A separate bonus area adds even more possibilities, whether you need a dedicated workspace, hobby room, home gym, or additional space for guests. With a versatile design and modern touches, this condo offers a comfortable setting to fit your needs and lifestyle.
For sale
Price cut: $20.1K (10/15)
$439,900
102 Farm View Dr #306, Oxford, MS 38655
3beds
1,996sqft
Townhouse/Condo
Built in 2018
-- sqft lot
$-- Zestimate®
$220/sqft
$-- HOA
What's special
Separate bonus areaComfortable settingVersatile designModern touchesOpen layout
- 2 days
- 92
- 9
Likely to sell faster than
Zillow last checked:
Listing updated:
Listed by:
Mark Cleary,
Cannon Cleary McGraw 662-371-1000
Source: NCMBR,MLS#: 168692
Facts & features
Interior
Bedrooms & bathrooms
- Bedrooms: 3
- Bathrooms: 4
- Full bathrooms: 3
- 1/2 bathrooms: 1
Bedroom
- Level: Main
Cooling
- Electric
Appliances
- Included: Microwave, Cooktop, Dishwasher, Disposal, Dryer, Refrigerator, Washer, Vented Exhaust Fan, Electric Water Heater
Features
- Pantry, Walk-In Closet(s), Granite Counters, Ceiling Fan(s)
- Flooring: Carpet, Laminate, Ceramic Tile
- Windows: Vinyl, Blinds
Interior area
- Total structure area: 1,996
- Total interior livable area: 1,996 sqft
Video & virtual tour
Property
Parking
- Parking features: None, Paved
- Has uncovered spaces: Yes
Features
- Patio & porch: Porch
- Pool features: In Ground
Details
- Parcel number: 138N3311900
- Zoning description: SUBDIVISION COVENANT
Construction
Type & style
- Home type: Townhouse
- Property subtype: Townhouse/Condo
- Attached to another structure: Yes
Materials
- Brick
- Foundation: Slab
- Roof: Architectural
Condition
- Year built: 2018
Utilities & green energy
- Sewer: Public Sewer
- Water: Public
- Utilities for property: Cable Connected
Community & HOA
Community
- Subdivision: The Mill
Location
- Region: Oxford
Financial & listing details
- Price per square foot: $220/sqft
- Tax assessed value: $408,760
- Annual tax amount: $2,204
- Date on market: 10/13/2026
Estimated market value
Not available
Estimated sales range
Not available
Not available
Price history
| Date | Event | Price |
|---|---|---|
| 10/15/2026 | Price change | $439,900-4.4%$220/sqft |
Source:  NCMBR #168692 Report a problem NCMBR #168692 Report a problem | ||
| 10/13/2026 | Listed for sale | $460,000$230/sqft |
Source: NCMBR #168692 Report a problem | ||
| 9/28/2026 | Listing removed | $460,000$230/sqft |
Source: NCMBR #167995 Report a problem | ||
| 8/25/2026 | Price change | $460,000-3.2%$230/sqft |
Source: NCMBR #167995 Report a problem | ||
| 7/11/2026 | Listed for sale | $475,000$238/sqft |
Source: NCMBR #167995 Report a problem | ||
Public tax history
| Year | Property taxes | Tax assessment |
|---|---|---|
| 2025 | $2,204 +67.5% | $61,314 +76.8% |
| 2024 | $1,316 +5.1% | $34,683 -0.4% |
| 2023 | $1,252 | $34,824 |
| 2022 | $1,252 | $34,824 |
| 2021 | $1,252 +4.8% | $34,824 +1.9% |
| 2020 | $1,194 | $34,170 |
Find assessor info on the county website
Monthly payment
Est. payment
Payment breakdown
Explore the cost of this home by adjusting the details. Changes won't be saved.Climate risks
Neighborhood: 38655
Nearby schools
Schools provided by the listing agent
- District: Oxford
Source: NCMBR. This data may not be complete. We recommend contacting the local school district to confirm school assignments for this home.

Similar homes
- $439,9003 bd4 ba1.9k sqft102 Farm View Dr APT 302, Oxford, MS 38655For Sale
 MLS ID #168691, Mark Cleary, Cannon Cleary McGraw. NCMBR
 - $459,0003 bd4 ba1.7k sqft303 Stillwater Ln, Oxford, MS 38655For Sale
 MLS ID #168622, John Welty, John Welty Realty. NCMBR
 - $455,0003 bd4 ba1.9k sqft102 Farm View Dr APT 808, Oxford, MS 38655For Sale
 MLS ID #167675, Dan Finan, Cannon Cleary McGraw. NCMBR
 - $439,9503 bd2 ba1.8k sqft529 Shreve Oak Cir, Oxford, MS 38655For Sale
 MLS ID #168713, Stacy Harrison, Kessinger Real Estate. NCMBR
