Here is your chance to own a stunning condo in one of Oxford's most desirable communities! This property features an open floor plan that has been freshly painted throughout creating a bright and inviting atmosphere the moment you enter. The spacious living and dinning areas flow seamlessly into the kitchen complete with granite countertops, tile backsplash, and ample cabinetry. Upstairs, a generously sized flex space provides endless possibilities as a second living area, study/office space or media room. Each bedroom has its own ensuite bathroom offering comfort and privacy while the well designed layout makes everyday living effortless. Residents also enjoy access to the community's resort-style pool, providing a vacation-like setting just steps from home. Whether you are looking for full-time living, a game-day getaway, or an investment opportunity, this thoughtfully designed floor plan provides the perfect blend of comfort, style, and location!
For sale
Price cut: $4.9K (9/29)
$455,000
102 Farm View Dr APT 808, Oxford, MS 38655
3beds
1,996sqft
Townhouse/Condo
Built in 2019
-- sqft lot
$-- Zestimate®
$228/sqft
$-- HOA
What's special
Generously sized flex spaceBright and inviting atmosphereOpen floor planWell designed layoutFreshly painted throughoutTile backsplashGranite countertops
- 139 days
- 256
- 17
Zillow last checked:
Listing updated:
Listed by:
Dan Finan,
Cannon Cleary McGraw 662-371-1000
Source: NCMBR,MLS#: 167675
Facts & features
Interior
Bedrooms & bathrooms
- Bedrooms: 3
- Bathrooms: 4
- Full bathrooms: 3
- 1/2 bathrooms: 1
Bedroom
- Level: Main
Cooling
- Electric
Appliances
- Included: Microwave, Dishwasher, Disposal, Dryer, Electric Range, Refrigerator, Washer, Electric Water Heater
Features
- Walk-In Closet(s), Granite Counters, Ceiling Fan(s)
- Flooring: Hardwood
- Windows: Vinyl, Blinds
Interior area
- Total structure area: 1,996
- Total interior livable area: 1,996 sqft
Video & virtual tour
Property
Parking
- Parking features: None
Features
- Patio & porch: Patio
- Pool features: Other
Details
- Parcel number: 138N3313500
- Zoning description: SUBDIVISION COVENANT
Construction
Type & style
- Home type: Townhouse
- Property subtype: Townhouse/Condo
- Attached to another structure: Yes
Materials
- Brick
- Foundation: Slab
- Roof: Architectural
Condition
- Year built: 2019
Utilities & green energy
- Sewer: Public Sewer
- Water: Public
- Utilities for property: Underground Utilities
Community & HOA
Community
- Security: Security System
- Subdivision: The Mill
Location
- Region: Oxford
Financial & listing details
- Price per square foot: $228/sqft
- Tax assessed value: $412,820
- Annual tax amount: $2,226
- Date on market: 6/4/2026
Estimated market value
Not available
Estimated sales range
Not available
Not available
Price history
| Date | Event | Price |
|---|---|---|
| 9/29/2026 | Price change | $455,000-1.1%$228/sqft |
Source:  NCMBR #167675 Report a problem NCMBR #167675 Report a problem | ||
| 9/4/2026 | Listed for sale | $459,900$230/sqft |
Source: NCMBR #167675 Report a problem | ||
| 8/14/2026 | Pending sale | $459,900$230/sqft |
Source: NCMBR #167675 Report a problem | ||
| 7/17/2026 | Price change | $459,900-1.1%$230/sqft |
Source: NCMBR #167675 Report a problem | ||
| 6/4/2026 | Listed for sale | $465,000+9.4%$233/sqft |
Source: NCMBR #167675 Report a problem | ||
| 3/27/2023 | Sold | -- |
Source: Agent Provided Report a problem | ||
| 2/23/2023 | Pending sale | $425,000$213/sqft |
Source: NCMBR #152195 Report a problem | ||
Public tax history
| Year | Property taxes | Tax assessment |
|---|---|---|
| 2025 | $2,226 +67.7% | $61,923 +77% |
| 2024 | $1,327 +5.2% | $34,979 -0.3% |
| 2023 | $1,262 | $35,096 |
| 2022 | $1,262 | $35,096 |
| 2021 | $1,262 +5.7% | $35,096 +2.7% |
| 2020 | $1,194 | $34,158 |
Find assessor info on the county website
Monthly payment
Est. payment
Payment breakdown
Explore the cost of this home by adjusting the details. Changes won't be saved.Climate risks
Neighborhood: 38655
Nearby schools
Schools provided by the listing agent
- District: Oxford
Source: NCMBR. This data may not be complete. We recommend contacting the local school district to confirm school assignments for this home.
Similar homes
- $439,9003 bd4 ba1.9k sqft102 Farm View Dr APT 302, Oxford, MS 38655For Sale
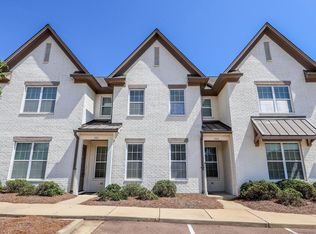 MLS ID #168691, Mark Cleary, Cannon Cleary McGraw. NCMBR
 - $439,9003 bd4 ba1.9k sqft102 Farm View Dr #306, Oxford, MS 38655For Sale
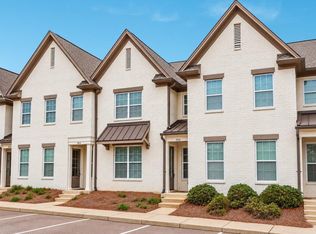 MLS ID #168692, Mark Cleary, Cannon Cleary McGraw. NCMBR
 - $459,0003 bd4 ba1.7k sqft303 Stillwater Ln, Oxford, MS 38655For Sale
 MLS ID #168622, John Welty, John Welty Realty. NCMBR
 - $439,9503 bd2 ba1.8k sqft529 Shreve Oak Cir, Oxford, MS 38655For Sale
 MLS ID #168713, Stacy Harrison, Kessinger Real Estate. NCMBR
