Located off of South Lamar, The Hamlet is conveniently located between Ole Miss, the Square, and the Hospital/medical area. This unit features dedicated parking spaces with visitor spaces out front. There is a front porch as well as a balcony off of the front of the home. There is also a large covered back porch great for grilling, as it gets afternoon shade! Inside opens to tall ceilings and a large living room. The open layout features a kitchen with Viking appliances, granite, brand new wood floors with high end trim work. There is also a 1/2 bath downstairs. Upstairs offers 3 bedrooms and 3 full baths. Two of the guest bedrooms have en suite balconies! Freshly painted throughout, even the cabinets. Also boasts 2 new HVAC systems, new hot water heater, and new washer and dryer. NO CARPET Anywhere!! Don't miss this condo, great for a weekend spot or students that want to live in a great location! Condo is vacant and virtually staged in some photos.
For sale
Price cut: $15K (10/12)
$425,000
109 Hot Spur Ln, Oxford, MS 38655
3beds
1,734sqft
Townhouse/Condo
Built in 2009
-- sqft lot
$-- Zestimate®
$245/sqft
$-- HOA
What's special
Front porchFreshly painted throughoutTall ceilingsKitchen with viking appliancesOpen layout
- 36 days
- 332
- 26
Likely to sell faster than
Zillow last checked:
Listing updated:
Listed by:
Heather Richardson,
Crye-Leike Oxford Real Estate 662-234-9868,
Andrew Richardson,
Crye-Leike Oxford Real Estate
Source: NCMBR,MLS#: 168425
Facts & features
Interior
Bedrooms & bathrooms
- Bedrooms: 3
- Bathrooms: 4
- Full bathrooms: 3
- 1/2 bathrooms: 1
Cooling
- Electric
Appliances
- Included: Dishwasher, Disposal, Dryer, Gas Range, Refrigerator, Washer, Vented Exhaust Fan, Microwave/Free-Standing, Gas Water Heater, Tankless Water Heater
- Laundry: W/D Hook Up
Features
- Wet Bar, Granite Counters, Ceiling Fan(s), Other
- Flooring: Hardwood, Ceramic Tile
- Windows: Double Pane Windows, Blinds
Interior area
- Total structure area: 1,734
- Total interior livable area: 1,734 sqft
Video & virtual tour
Property
Parking
- Parking features: Other, Paved
- Has uncovered spaces: Yes
Features
- Patio & porch: Patio
- Pool features: None
Details
- Parcel number: 138M3310500
- Zoning description: SUBDIVISION COVENANT
Construction
Type & style
- Home type: Townhouse
- Property subtype: Townhouse/Condo
Materials
- Brick, HardiPlank Type
- Foundation: Crawl Space
- Roof: Wood
Condition
- Year built: 2009
Utilities & green energy
- Sewer: Public Sewer
- Water: Public
- Utilities for property: Cable Connected
Community & HOA
Community
- Subdivision: The Hamlet
Location
- Region: Oxford
Financial & listing details
- Price per square foot: $245/sqft
- Tax assessed value: $273,290
- Annual tax amount: $1,474
- Date on market: 9/9/2026
Estimated market value
Not available
Estimated sales range
Not available
Not available
Price history
| Date | Event | Price |
|---|---|---|
| 10/12/2026 | Price change | $425,000-3.4%$245/sqft |
Source:  NCMBR #168425 Report a problem NCMBR #168425 Report a problem | ||
| 9/9/2026 | Listed for sale | $440,000$254/sqft |
Source: NCMBR #168425 Report a problem | ||
Public tax history
| Year | Property taxes | Tax assessment |
|---|---|---|
| 2025 | $1,474 +15.2% | $40,994 +21.6% |
| 2024 | $1,280 +5.3% | $33,722 -0.3% |
| 2023 | $1,215 | $33,809 |
| 2022 | $1,215 | $33,809 |
| 2021 | $1,215 +0.5% | $33,809 -2.3% |
| 2020 | $1,210 -0.3% | $34,607 -0.3% |
| 2017 | $1,213 | $34,695 +6.5% |
| 2016 | -- | $32,574 |
| 2015 | -- | $32,574 |
| 2014 | -- | $32,574 |
| 2013 | -- | $32,574 +36.3% |
| 2012 | -- | $23,892 -33.3% |
| 2011 | -- | $35,838 +397.8% |
| 2010 | -- | $7,200 |
Find assessor info on the county website
Monthly payment
Est. payment
Payment breakdown
Explore the cost of this home by adjusting the details. Changes won't be saved.Climate risks
Neighborhood: 38655
Nearby schools
Schools provided by the listing agent
- District: Oxford
Source: NCMBR. This data may not be complete. We recommend contacting the local school district to confirm school assignments for this home.


Similar homes
- $439,9003 bd4 ba1.9k sqft102 Farm View Dr APT 302, Oxford, MS 38655For Sale
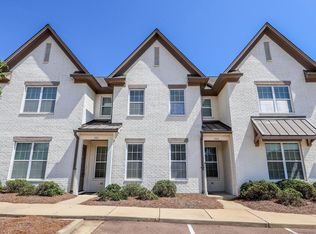 MLS ID #168691, Mark Cleary, Cannon Cleary McGraw. NCMBR
 - $439,9003 bd4 ba1.9k sqft102 Farm View Dr #306, Oxford, MS 38655For Sale
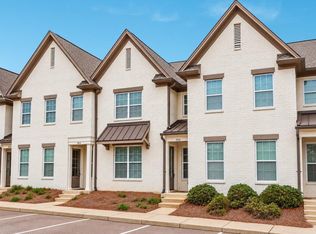 MLS ID #168692, Mark Cleary, Cannon Cleary McGraw. NCMBR
 - $439,0003 bd3 ba1.3k sqft951 Frontage Rd Unit 10, Oxford, MS 38655For Sale
 MLS ID #168301, Lee McMinn, McMinn Realty. NCMBR
 - $439,9503 bd2 ba1.8k sqft529 Shreve Oak Cir, Oxford, MS 38655For Sale
 MLS ID #168713, Stacy Harrison, Kessinger Real Estate. NCMBR
