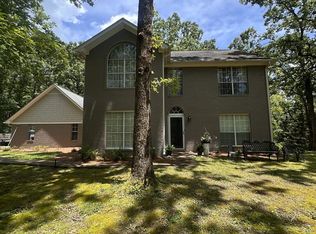
This well-maintained 4-BR, 2-BA brick home offers comfortable living and great functionality on a spacious, fenced corner lot in an established subdivision. The split floor plan provides excellent flow, featuring a large MAS BR suite with a generous BA and walk-in closet, plus three additional BRs & BA for family, guests, or flex use. A vaulted-ceiling FAM RM anchors the home, opening to a formal DR and a bright KIT with a BF nook—an ideal layout for entertaining and everyday family time. The interior has been freshly painted, making the home truly move-in ready. Step outside to a large screened-in back porch overlooking a manicured lawn, perfect for relaxing or hosting gatherings. A sizable outdoor storage/garden shed adds valuable space for tools, hobbies, or seasonal items. The property includes a 2-car GAR that offers privacy and curb appeal. With its thoughtful layout, fresh updates, and inviting outdoor space, this home delivers comfort, convenience, and a welcoming neighborhood
For sale
Price cut: $10K (10/2)
$439,900
303 Ohara Dr, Oxford, MS 38655
4beds
2,026sqft
Residential
Built in 2001
0.32 Acres Lot
$-- Zestimate®
$217/sqft
$-- HOA
What's special
Inviting outdoor spaceVaulted-ceiling fam rmFormal drThoughtful layoutLarge screened-in back porchSpacious fenced corner lotSplit floor plan
- 77 days
- 393
- 24
Zillow last checked:
Listing updated:
Listed by:
Harry Alexander,
Cannon Cleary McGraw 662-371-1000
Source: NCMBR,MLS#: 168180
Facts & features
Interior
Bedrooms & bathrooms
- Bedrooms: 4
- Bathrooms: 2
- Full bathrooms: 2
Bedroom
- Level: Main
Cooling
- Electric
Appliances
- Included: Dishwasher, Electric Range, Refrigerator, Gas Water Heater, Water Heater
- Laundry: W/D Hook Up
Features
- Pantry, Walk-In Closet(s), Ceiling Fan(s)
- Flooring: Carpet, Laminate, Ceramic Tile
- Windows: Double Pane Windows
Interior area
- Total structure area: 2,026
- Total interior livable area: 2,026 sqft
Video & virtual tour
Property
Parking
- Total spaces: 2
- Parking features: 2 Car Garage, Attached, Garage Door Opener
- Attached garage spaces: 2
Features
- Patio & porch: Porch
- Pool features: None
- Fencing: Fenced
Lot
- Size: 0.32 Acres
Details
- Parcel number: 133Y0703900
- Zoning description: SUBDIVISION COVENANT
Construction
Type & style
- Home type: SingleFamily
- Property subtype: Residential
Materials
- Brick, Frame, Other
- Foundation: Slab
- Roof: Architectural
Condition
- Year built: 2001
Utilities & green energy
- Sewer: Public Sewer, Community System
- Water: Community System, Public
- Utilities for property: Cable Connected, Underground Utilities
Community & HOA
Community
- Subdivision: Twelve Oaks
Location
- Region: Oxford
Financial & listing details
- Price per square foot: $217/sqft
- Tax assessed value: $246,540
- Annual tax amount: $2,288
- Date on market: 8/7/2026
Estimated market value
Not available
Estimated sales range
Not available
Not available
Price history
| Date | Event | Price |
|---|---|---|
| 10/2/2026 | Price change | $439,900-2.2%$217/sqft |
Source:  NCMBR #168180 Report a problem NCMBR #168180 Report a problem | ||
| 9/1/2026 | Price change | $449,900-2.2%$222/sqft |
Source: NCMBR #168180 Report a problem | ||
| 8/7/2026 | Listed for sale | $459,900$227/sqft |
Source: NCMBR #168180 Report a problem | ||
| 8/15/2013 | Sold | -- |
Source: Agent Provided Report a problem | ||
Public tax history
| Year | Property taxes | Tax assessment |
|---|---|---|
| 2025 | $2,288 +19.7% | $24,654 +21.2% |
| 2024 | $1,911 +2.2% | $20,343 |
| 2023 | $1,870 -1.8% | $20,343 |
| 2022 | $1,904 | $20,343 |
| 2021 | $1,904 +3.4% | $20,343 +0.8% |
| 2020 | $1,842 -0.3% | $20,184 |
| 2017 | $1,847 | $20,184 +17.5% |
| 2016 | -- | $17,185 |
| 2015 | $442 | $17,185 +0.5% |
| 2014 | $442 +11.5% | $17,102 +1.1% |
| 2013 | $397 | $16,923 +1.4% |
| 2012 | -- | $16,689 +0.8% |
| 2011 | -- | $16,549 |
| 2010 | -- | $16,549 |
| 2009 | -- | $16,549 +1.5% |
| 2008 | -- | $16,297 |
| 2007 | -- | $16,297 |
| 2006 | -- | $16,297 |
| 2005 | -- | $16,297 |
Find assessor info on the county website
Monthly payment
Est. payment
Payment breakdown
Explore the cost of this home by adjusting the details. Changes won't be saved.Climate risks
Neighborhood: 38655
Nearby schools
Schools provided by the listing agent
- District: Lafayette
Source: NCMBR. This data may not be complete. We recommend contacting the local school district to confirm school assignments for this home.

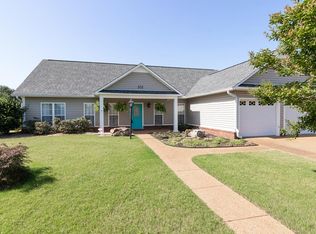

Similar homes
- $437,5003 bd2 ba1.9k sqft712 Savannah Dr, Oxford, MS 38655For Sale
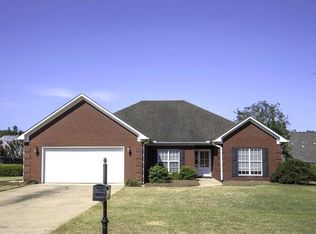 MLS ID #168420, Evans Wells, Matthews Real Estate. NCMBR
 - $429,0003 bd2 ba1.9k sqft913 Bonnie Blue Dr, Oxford, MS 38655For Sale
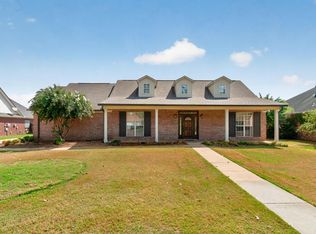 MLS ID #168380, April White, Right-Way Realty. NCMBR
 - $475,0004 bd2 ba2.1k sqft704 Savannah Dr, Oxford, MS 38655For Sale
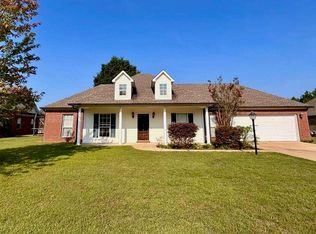 MLS ID #167047, Blake Thompson, tm (BOF) - Oxford. NCMBR
 - $499,0004 bd3 ba2.5k sqft329 Wishing Tree Ln, Oxford, MS 38655For Sale
 MLS ID #168519, Keith Kessinger, Kessinger Real Estate. NCMBR
 - $375,0004 bd4 ba2.2k sqft173 Mississippi #334, Oxford, MS 38655For Sale
 MLS ID #26-2003, April White, Right-Way Realty, LLC. NMMLS
