Step into this 4BR/2BA Twelve Oaks home, where comfort meets versatility! LVP flows through the main living areas, with plush carpet in the bedrooms and closets. Gather in the spacious living room around the gas fireplace, entertain in the formal dining room, or whip up meals in the large kitchen with granite counters & stainless steel appliances. The 4th bedroom doubles as a home office. Outside, relax on the partially covered patio or enjoy the fenced backyard w/ shed. Rented through May 2027, this property offers guaranteed income, a rare investment opportunity in Oxford's desirable Twelve Oaks. Seller is a licensed real estate agent.
For sale
$475,000
704 Savannah Dr, Oxford, MS 38655
4beds
2,169sqft
:
Get pre-qualified$3,095/mo
Residential
Built in 2004
0.27 Acres Lot
$-- Zestimate®
$219/sqft
$-- HOA
What's special
Gas fireplacePartially covered patioFormal dining room
- 114 days |
- 195 |
- 7 |
Zillow last checked:
Listing updated:
Listed by:
Blake Thompson,
tm (BOF) - Oxford 662-234-5344
Source: NCMBR,MLS#: 167047
Facts & features
Interior
Bedrooms & bathrooms
- Bedrooms: 4
- Bathrooms: 2
- Full bathrooms: 2
Rooms
- Room types: Office
Bedroom
- Level: Main
Cooling
- Electric
Appliances
- Included: Microwave, Dishwasher, Disposal, Electric Range, Refrigerator, Gas Water Heater
Features
- Pantry, Walk-In Closet(s), Solid Surface Countertops, Ceiling Fan(s)
- Flooring: Carpet, Laminate, Ceramic Tile
- Windows: Aluminum Frames, Double Pane Windows, Blinds
- Has fireplace: Yes
- Fireplace features: Gas
Interior area
- Total structure area: 2,169
- Total interior livable area: 2,169 sqft
Video & virtual tour
Property
Parking
- Total spaces: 2
- Parking features: 2 Car Garage, Attached, Paved
- Attached garage spaces: 2
- Has uncovered spaces: Yes
Features
- Patio & porch: Patio
- Pool features: None
- Fencing: Fenced
Lot
- Size: 0.27 Acres
Details
- Additional structures: Shed(s)
- Parcel number: 133Y0709100
- Zoning description: SUBDIVISION COVENANT
Construction
Type & style
- Home type: SingleFamily
- Property subtype: Residential
Materials
- Brick, Vinyl Siding
- Foundation: Slab
- Roof: Architectural
Condition
- Year built: 2004
Utilities & green energy
- Sewer: Community System
- Water: Community System
- Utilities for property: Cable Connected, Underground Utilities
Community & HOA
Community
- Subdivision: Twelve Oaks
Location
- Region: Oxford
Financial & listing details
- Price per square foot: $219/sqft
- Tax assessed value: $194,630
- Annual tax amount: $3,173
- Date on market: 4/2/2026
Estimated market value
Not available
Estimated sales range
Not available
Not available
Price history
| Date | Event | Price |
|---|---|---|
| 4/2/2026 | Listed for sale | $475,000+25%$219/sqft |
Source:  NCMBR #167047 Report a problem NCMBR #167047 Report a problem | ||
| 12/6/2024 | Listing removed | $2,250$1/sqft |
Source: Zillow Rentals Report a problem | ||
| 11/19/2024 | Listed for rent | $2,250-25%$1/sqft |
Source: Zillow Rentals Report a problem | ||
| 11/12/2024 | Listing removed | $3,000$1/sqft |
Source: Zillow Rentals Report a problem | ||
| 10/28/2024 | Listed for rent | $3,000+100%$1/sqft |
Source: Zillow Rentals Report a problem | ||
| 10/4/2024 | Sold | -- |
Source: Agent Provided Report a problem | ||
| 9/8/2024 | Listed for sale | $379,900+52.3%$175/sqft |
Source: NCMBR #158957 Report a problem | ||
| 2/27/2021 | Listing removed | -- |
Source: Owner Report a problem | ||
| 9/21/2020 | Listing removed | $1,500$1/sqft |
Source: Owner Report a problem | ||
| 9/19/2020 | Price change | $1,500-11.8%$1/sqft |
Source: Owner Report a problem | ||
| 9/9/2020 | Listed for rent | $1,700$1/sqft |
Source: Owner Report a problem | ||
| 3/10/2020 | Listing removed | $249,500$115/sqft |
Source: John Welty Realty #144174 Report a problem | ||
| 11/27/2019 | Pending sale | $249,500$115/sqft |
Source: John Welty Realty #144174 Report a problem | ||
| 10/6/2019 | Price change | $249,500-1.8%$115/sqft |
Source: John Welty Realty #144174 Report a problem | ||
| 9/28/2019 | Price change | $254,000-1.9%$117/sqft |
Source: Owner Report a problem | ||
| 9/20/2019 | Listed for sale | $258,900+11.4%$119/sqft |
Source: Owner Report a problem | ||
| 7/13/2017 | Sold | -- |
Source: Agent Provided Report a problem | ||
| 5/15/2017 | Pending sale | $232,500$107/sqft |
Source: Kessinger Real Estate #138194 Report a problem | ||
| 4/27/2017 | Listed for sale | $232,500+16.3%$107/sqft |
Source: Kessinger Real Estate #138194 Report a problem | ||
| 5/4/2014 | Listing removed | $200,000$92/sqft |
Source: RE/MAX Legacy Realty #131325 Report a problem | ||
| 5/3/2014 | Pending sale | $200,000$92/sqft |
Source: RE/MAX Legacy Realty #131325 Report a problem | ||
| 4/3/2014 | Listed for sale | $200,000$92/sqft |
Source: RE/MAX Legacy Realty #131325 Report a problem | ||
Public tax history
| Year | Property taxes | Tax assessment |
|---|---|---|
| 2024 | $3,173 +1.9% | $29,195 |
| 2023 | $3,115 -1.5% | $29,195 |
| 2022 | $3,163 | $29,195 |
| 2021 | $3,163 +156.3% | $29,195 +52.6% |
| 2020 | $1,234 -59.6% | $19,132 -33.4% |
| 2017 | $3,055 | $28,725 +5.2% |
| 2016 | -- | $27,308 |
| 2015 | $941 | $27,308 +50% |
| 2014 | $941 +117.8% | $18,205 |
| 2013 | $432 | $18,205 +2.7% |
| 2012 | -- | $17,730 |
| 2011 | -- | $17,730 |
| 2010 | -- | $17,730 |
| 2009 | -- | $17,730 +6.4% |
| 2008 | -- | $16,664 |
| 2007 | -- | $16,664 -0.1% |
| 2006 | -- | $16,679 |
| 2005 | -- | $16,679 |
Find assessor info on the county website
Monthly payment
Est. payment
Payment breakdown
Explore the cost of this home by adjusting the details. Changes won't be saved.Climate risks
Neighborhood: 38655
Nearby schools
GreatSchools rating
- 6/10Lafayette Upper Elementary SchoolGrades: 3-6Distance: 5.3 mi
- 8/10Lafayette Middle SchoolGrades: 7-8Distance: 5.3 mi
- 7/10Lafayette High SchoolGrades: 9-12Distance: 5.2 mi
Schools provided by the listing agent
- District: Lafayette
Source: NCMBR. This data may not be complete. We recommend contacting the local school district to confirm school assignments for this home.
- $452,2004 bd2 ba2.2k sqft702 Savannah Dr, Oxford, MS 38655Off Market

- $464,1004 bd2 ba2.5k sqft706 Savannah Dr, Oxford, MS 38655Off Market

- $415,0003 bd2 ba1.8k sqft805 Butler Dr, Oxford, MS 38655For Sale

- $399,4003 bd1 ba1.9k sqft803 Butler Dr, Oxford, MS 38655Off Market
- $389,6003 bd1 ba1.5k sqft807 Butler Dr, Oxford, MS 38655Off Market
- $446,2003 bd2 ba1.9k sqft705 Savannah Dr, Oxford, MS 38655Off Market
- $434,6003 bd2 ba2.6k sqft708 Savannah Dr, Oxford, MS 38655Off Market
- $420,5003 bd1 ba2k sqft703 Savannah Dr, Oxford, MS 38655Off Market
A local agent can set up tours, give advice and negotiate with sellers.
Similar homes
- $415,0003 bd2 ba1.8k sqft805 Butler Dr, Oxford, MS 38655For SaleMLS ID #167705, Whitman Smith, RE/MAX LEGACY. NCMBR
- $495,0004 bd3 ba2.8k sqft602 Austin Cv, Oxford, MS 38655For Sale
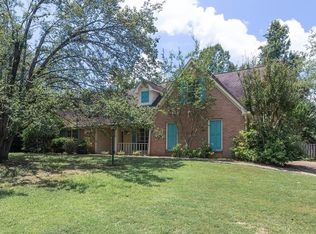 MLS ID #167967, Jody Black, RE/MAX LEGACY. NCMBR
 - $475,0004 bd3 ba2.4k sqft206 Northpointe Blvd, Oxford, MS 38655For Sale
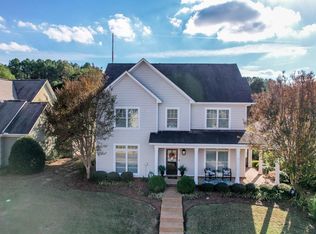 MLS ID #162076, Alison Alger, Cannon Cleary McGraw. NCMBR
 - $324,9004 bd2 ba1.9k sqft705 Deerfield Dr, Oxford, MS 38655For Sale
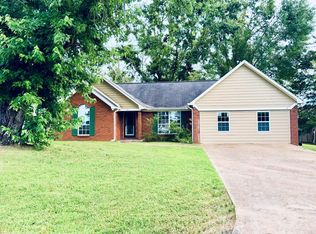 MLS ID #167723, Rosemary Windham, RE/MAX LEGACY. NCMBR
 - $459,0005 bd3 ba2.2k sqft212 Timber Ln, Oxford, MS 38655For SaleMLS ID #167964, Paige Davis, RE/MAX LEGACY. NCMBR
- $490,0004 bd3 ba1.8k sqft11 County Road 3030, Oxford, MS 38655For Sale By Owner
- $459,9954 bd3 ba2.6k sqft201 Tanner Dr, Oxford, MS 38655For SaleMLS ID #167604, Anna Haley, Cannon Cleary McGraw. NCMBR
- $513,0005 bd4 ba2.7k sqft9 County Road 241, Oxford, MS 38655For SaleMLS ID #167184, John Rucker, Crye-Leike Oxford Real Estate. NCMBR
- $519,9994 bd4 ba1.9k sqft632 Northwoods Trl, Oxford, MS 38655For SaleMLS ID #166981, Trenton Madson, McMinn Realty. NCMBR
- $437,9004 bd4 ba2.1k sqft121 Lakes Dr S, Oxford, MS 38655For SaleMLS ID #167624, John Rucker, Crye-Leike Oxford Real Estate. NCMBR
- $509,0003 bd3 ba2.1k sqft69 County Road 451, Oxford, MS 38655For SaleMLS ID #167411, Tim Phillips, Crye-Leike Oxford Real Estate. NCMBR
- $405,0005 bd3 ba2.8k sqft102 American Eagle Way, Oxford, MS 38655For SaleMLS ID #168057, Martha A Thompson, RE/MAX LEGACY. NCMBR
- $499,0003 bd4 ba1.8k sqft4106 Fieldstone Loop, Oxford, MS 38655For Sale
 MLS ID #26-2475, Robert Cagle, Rachel Ray Real Estate LLC. NMMLS
 - $449,5004 bd3 ba2.5k sqft203 Nash Cir, Oxford, MS 38655For SaleMLS ID #166792, Roderick Quinlan, Epique Realty-Oxford. NCMBR
- $595,0003 bd3 ba2.2k sqft6111 Canvasback Dr, Oxford, MS 38655For SaleMLS ID #167731, Fergie Crill, RE/MAX LEGACY. NCMBR
- $450,0003 bd4 ba1.7k sqft4170 Fieldstone Loop, Oxford, MS 38655For SaleMLS ID #167082, Alicia VanLandeghem, Coldwell Banker Signature. NCMBR
- $427,8994 bd5 ba1.8k sqft100 Robbins Cir, Oxford, MS 38655For SaleMLS ID #164655, Jody Black, RE/MAX LEGACY. NCMBR
- $617,9004 bd4 ba2.5k sqft681 Centerpointe Cv, Oxford, MS 38655For SaleMLS ID #167661, Dasha McGinness, Kessinger Real Estate. NCMBR
- $424,9004 bd5 ba1.8k sqft610 Scoggins Cv, Oxford, MS 38655For SaleMLS ID #166958, Clay Eckerson, Realty One Group- Prime. NCMBR
- $475,0003 bd4 ba1.9k sqft102 Farm View Dr APT 302, Oxford, MS 38655For SaleMLS ID #167994, Sallie Kate Richardson, Cannon Cleary McGraw. NCMBR
