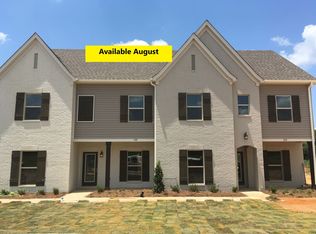
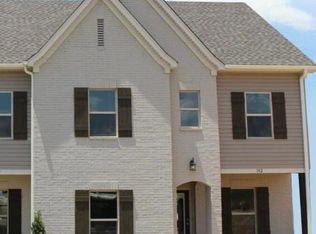
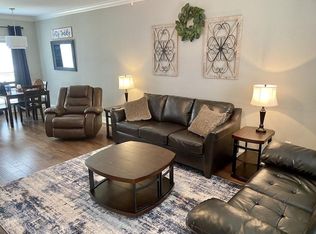
Welcome to 610 Scoggins Cv, a stunning and meticulously maintained 4-bedroom, 4.5-bathroom condo located in the heart of Oxford, MS. Offering 1,888 square feet of spacious, modern living space, this beautiful 2018-built home is in excellent condition and ready for its next owner.The entire interior has been recently painted, providing a bright, clean, and inviting atmosphere from the moment you walk through the door. Designed with convenience in mind, each bedroom features its own dedicated bathroom, making it an ideal setup for families, students, or a premium game-day retreat.To make your move completely seamless, this property is offered fully furnished if desired. Enjoy the low-maintenance lifestyle provided by the $185/mo HOA in a quiet cul-de-sac location. Don't miss out on this pristine Oxford property!
Pending
Price cut: $9.1K (9/24)
$384,900
610 Scoggins Cv, Oxford, MS 38655
4beds
1,888sqft
Condo
Built in 2018
-- sqft lot
$-- Zestimate®
$204/sqft
$185/mo HOA
What's special
Quiet cul-de-sac location
- 41 days
- 131
- 3
Listed by:
Property Owner (601) 953-7593
Facts & features
Interior
Bedrooms & bathrooms
- Bedrooms: 4
- Bathrooms: 5
- Full bathrooms: 4
- 1/2 bathrooms: 1
Heating
- Forced air, Electric
Cooling
- Central
Appliances
- Included: Dishwasher, Dryer, Garbage disposal, Microwave, Range / Oven, Refrigerator, Washer
Features
- Flooring: Tile, Other, Carpet, Hardwood
- Basement: None
Interior area
- Total interior livable area: 1,888 sqft
Property
Parking
- Total spaces: 4
- Parking features: Off-street
Features
- Exterior features: Other, Vinyl, Brick
- View description: None
Details
- Parcel number: 147X2643400
Construction
Type & style
- Home type: Condo
Materials
- Roof: Asphalt
Condition
- New construction: No
- Year built: 2018
Utilities & green energy
- Sewer: City
Community & HOA
HOA
- Has HOA: Yes
- HOA fee: $185 monthly
Location
- Region: Oxford
Financial & listing details
- Price per square foot: $204/sqft
- Tax assessed value: $222,030
- Annual tax amount: $1,197
- Date on market: 9/11/2026
Estimated market value
Not available
Estimated sales range
Not available
$3,053/mo
Price history
| Date | Event | Price |
|---|---|---|
| 10/3/2026 | Pending sale | $384,900$204/sqft |
Source: Owner Report a problem | ||
| 9/24/2026 | Price change | $384,900-2.3%$204/sqft |
Source: Owner Report a problem | ||
| 9/11/2026 | Listed for sale | $394,000-7.3%$209/sqft |
Source: Owner Report a problem | ||
| 9/1/2026 | Listing removed | $424,900$225/sqft |
Source: MLS United #4137057 Report a problem | ||
| 6/5/2026 | Price change | $424,900-3.9%$225/sqft |
Source:  NCMBR #166958 Report a problem NCMBR #166958 Report a problem | ||
| 2/28/2026 | Price change | $442,250-3.6%$234/sqft |
Source: MLS United #4137057 Report a problem | ||
| 1/23/2026 | Listed for sale | $459,000+108.2%$243/sqft |
Source: MLS United #4137057 Report a problem | ||
| 3/17/2022 | Sold | -- |
Source: Agent Provided Report a problem | ||
| 2/16/2022 | Pending sale | $220,500$117/sqft |
Source: NCMBR #149759 Report a problem | ||
| 2/14/2022 | Listed for sale | $220,500$117/sqft |
Source: NCMBR #149759 Report a problem | ||
Public tax history
| Year | Property taxes | Tax assessment |
|---|---|---|
| 2025 | $1,197 +18.8% | $33,305 +25.4% |
| 2024 | $1,008 +5.6% | $26,552 |
| 2023 | $955 | $26,552 |
| 2022 | $955 | $26,552 |
| 2021 | $955 +4.7% | $26,552 +1.8% |
| 2020 | $912 | $26,085 |
Find assessor info on the county website
Monthly payment
Est. payment
Payment breakdown
Explore the cost of this home by adjusting the details. Changes won't be saved.Climate risks
Neighborhood: 38655
Nearby schools
Schools provided by the listing agent
- District: OXFORD
Source: The MLS. This data may not be complete. We recommend contacting the local school district to confirm school assignments for this home.
Similar homes
- $395,0004 bd5 ba1.8k sqft100 Robbins Cir, Oxford, MS 38655For Sale
 MLS ID #164637, Jody Black, RE/MAX LEGACY. NCMBR
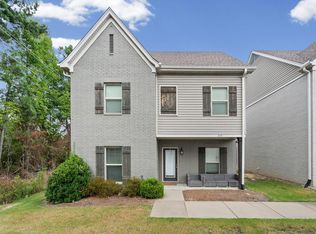
 - $393,0004 bd5 ba1.8k sqft218 Massee Cir, Oxford, MS 38655For Sale
 MLS ID #168313, Zach Boone, Magee & Boone, LLC. NCMBR
 - $395,0004 bd5 ba1.8k sqft334 Paul T Cir, Oxford, MS 38655For Sale
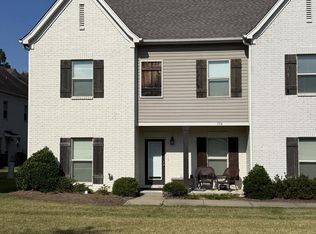 MLS ID #168317, Christopher K Cassidy, Marchbanks Cassidy Real Estate. NCMBR
 - $389,0004 bd5 ba1.8k sqft530 Fifer Cir, Oxford, MS 38655For Sale
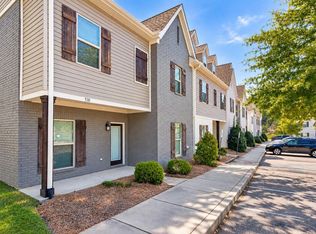 MLS ID #168335, Hallie Thomas, RE/MAX LEGACY. NCMBR
