*FINISHED* NEW CONSTRUCTION home nestled on a fully wooded 1.2-acre lot in Lakeshire subdivision. This beautifully finished 3 bed 2 bath home offers peaceful lake living 2 minutes from Sardis Lake and less than 10 miles to the historic Oxford Courthouse Square. Upon entering the home, your eye will be drawn to the soaring vaulted ceiling in the living room. Enjoy entertaining in the open kitchen with a large island, quartz countertops, custom cabinetry with under cabinet lighting & a stainless steel appliance package. Storage is key in this home with a walk in pantry and closet space throughout. Beautifully stained wood beadboard ceilings on the front and back porches as well as in the carport that can double as additional outdoor living space. The master bedroom is complete with a walk-in closet, double vanities, soaking tub & tiled shower. Enjoy all aspects of Oxford - Sardis Lake, Ole Miss, the Square - from your new home at 9 CR 187.
For sale
$385,000
9 County Road 187, Oxford, MS 38655
3beds
1,500sqft
Residential
Built in 2026
1.2 Acres Lot
$-- Zestimate®
$257/sqft
$-- HOA
What's special
Tiled showerWalk in pantryCloset space throughoutSoaking tubStainless steel appliance packageDouble vanitiesQuartz countertops
- 7 hours
- 161
- 9
Zillow last checked:
Listing updated:
Listed by:
Jennifer Jurney,
Matthews Real Estate 662-234-3878
Source: NCMBR,MLS#: 168580
Facts & features
Interior
Bedrooms & bathrooms
- Bedrooms: 3
- Bathrooms: 2
- Full bathrooms: 2
Bedroom
- Level: Main
Cooling
- Electric
Appliances
- Included: Microwave, Dishwasher, Electric Range, Refrigerator, Electric Water Heater, Tankless Water Heater
Features
- Cathedral Ceiling(s), Pantry, Walk-In Closet(s), Solid Surface Countertops, Ceiling Fan(s)
- Flooring: Ceramic Tile
- Windows: Vinyl
Interior area
- Total structure area: 1,500
- Total interior livable area: 1,500 sqft
Property
Parking
- Total spaces: 2
- Parking features: 2 Car Carport, Driveway
- Carport spaces: 2
- Has uncovered spaces: Yes
Features
- Patio & porch: Porch
- Pool features: None
Lot
- Size: 1.2 Acres
Details
- Zoning: A-2
- Zoning description: LAFAYETTE
Construction
Type & style
- Home type: SingleFamily
- Property subtype: Residential
Materials
- HardiPlank Type
- Foundation: Slab
- Roof: Architectural
Condition
- Year built: 2026
Utilities & green energy
- Sewer: Treatment Plant
- Water: Community System
Community & HOA
Community
- Subdivision: Lakeshire
Location
- Region: Oxford
Financial & listing details
- Price per square foot: $257/sqft
- Date on market: 9/28/2026
Estimated market value
Not available
Estimated sales range
Not available
Not available
Price history
| Date | Event | Price |
|---|---|---|
| 9/28/2026 | Listed for sale | $385,000-6.1%$257/sqft |
Source:  NCMBR #168580 Report a problem NCMBR #168580 Report a problem | ||
| 8/1/2026 | Listing removed | $410,000$273/sqft |
Source: NCMBR #167564 Report a problem | ||
| 5/25/2026 | Listed for sale | $410,000$273/sqft |
Source: NCMBR #167564 Report a problem | ||
Public tax history
Tax history is unavailable.
Monthly payment
Est. payment
Payment breakdown
Explore the cost of this home by adjusting the details. Changes won't be saved.Climate risks
Neighborhood: 38655
Nearby schools
Schools provided by the listing agent
- District: Lafayette
Source: NCMBR. This data may not be complete. We recommend contacting the local school district to confirm school assignments for this home.
Similar homes
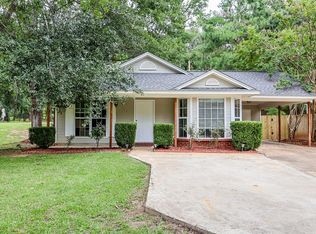
- $379,0003 bd2 ba1.2k sqft606 Happy Ln, Oxford, MS 38655For Sale
 MLS ID #168079, Lee Pittman, Cannon Cleary McGraw. NCMBR
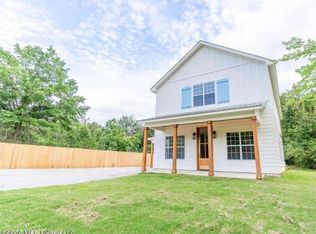
 - $379,9004 bd5 ba1.9k sqft46 County Road 317, Oxford, MS 38655New Construction
 MLS ID #4162657, Barret Blondeau, Falaya, LLC. MLS United
 - $398,0003 bd2 ba1.4k sqft1502 Larhonda Dr, Oxford, MS 38655For Sale
 MLS ID #168112, Shea Turner, RE/MAX LEGACY. NCMBR
 - $330,0003 bd3 ba1.5k sqft314 Hayat Loop, Oxford, MS 38655For Sale
 MLS ID #168378, Sondretta Green, Keller Williams Realty - MS. NCMBR
