4 miles to Ole Miss and Oxford Square. This well-maintained home sits on approximately 0.73 acres and offers the perfect blend of space, flexibility, and convenience. Recent improvements include a brand new roof, fresh paint, and updated flooring, making it move-in ready while still providing opportunities to add your own style. Inside, you'll find comfortable living areas, a functional kitchen with ample storage, and a versatile bonus/flex room ideal for a home office, playroom, hobby room, guest space, or workout room. The spacious yard with fenced backyard offers plenty of room for entertaining, gardening, pets, and outdoor activities. Conveniently located just minutes from shopping, dining, schools, and the University of Mississippi, this property combines the privacy of a larger lot with easy access to everything Oxford has to offer. A rare opportunity to enjoy everything Oxford has to offer and a generous homesite at an attractive price point.
For sale
Price cut: $16K (8/25)
$324,500
111 County Road 217, Oxford, MS 38655
3beds
1,417sqft
Residential
Built in 1997
0.73 Acres Lot
$319,500 Zestimate®
$229/sqft
$-- HOA
What's special
Brand new roofUpdated flooringFresh paint
- 107 days
- 182
- 6
Zillow last checked:
Listing updated:
Listed by:
Stephanie R. Stewart,
Southern Properties & Services 662-816-1217
Source: NCMBR,MLS#: 167900
Facts & features
Interior
Bedrooms & bathrooms
- Bedrooms: 3
- Bathrooms: 2
- Full bathrooms: 2
Rooms
- Room types: Bonus Room
Bedroom
- Level: Main
Cooling
- Electric
Appliances
- Included: Disposal, Electric Range, Electric Water Heater
- Laundry: W/D Hook Up
Features
- Solid Surface Countertops, Ceiling Fan(s)
- Flooring: Carpet
- Windows: Double Pane Windows, Vinyl
Interior area
- Total structure area: 1,417
- Total interior livable area: 1,417 sqft
Video & virtual tour
Property
Parking
- Parking features: None, Paved
- Has uncovered spaces: Yes
Features
- Patio & porch: Deck
- Pool features: None
- Fencing: Fenced
Lot
- Size: 0.73 Acres
Details
- Additional structures: Shed(s)
- Parcel number: 1362407900
- Zoning: RE
- Zoning description: LAFAYETTE
Construction
Type & style
- Home type: SingleFamily
- Property subtype: Residential
Materials
- Brick, Vinyl Siding
- Foundation: Slab
- Roof: Architectural,Composition
Condition
- Year built: 1997
Utilities & green energy
- Sewer: Septic Tank
- Water: Community System
- Utilities for property: Cable Connected
Community & HOA
Community
- Subdivision: Deer Run
Location
- Region: Oxford
Financial & listing details
- Price per square foot: $229/sqft
- Tax assessed value: $143,690
- Annual tax amount: $819
- Date on market: 6/27/2026
Estimated market value
$319,500
$304,000 - $335,000
$2,085/mo
Price history
| Date | Event | Price |
|---|---|---|
| 8/25/2026 | Price change | $324,500-4.7%$229/sqft |
Source:  NCMBR #167900 Report a problem NCMBR #167900 Report a problem | ||
| 8/13/2026 | Price change | $340,500-0.6%$240/sqft |
Source: NCMBR #167900 Report a problem | ||
| 7/24/2026 | Price change | $342,500-1.4%$242/sqft |
Source: NCMBR #167900 Report a problem | ||
| 7/12/2026 | Price change | $347,500-0.7%$245/sqft |
Source: NCMBR #167900 Report a problem | ||
| 6/27/2026 | Listed for sale | $350,000$247/sqft |
Source: NCMBR #167900 Report a problem | ||
Public tax history
| Year | Property taxes | Tax assessment |
|---|---|---|
| 2025 | $819 +19.9% | $21,554 +26.2% |
| 2024 | $683 +5.3% | $17,079 |
| 2023 | $649 | $17,079 |
| 2022 | $649 | $17,079 |
| 2021 | $649 +4.2% | $17,079 +1.5% |
| 2020 | $622 -0.2% | $16,829 -0.2% |
| 2017 | $624 | $16,871 +3.7% |
| 2016 | -- | $16,265 |
| 2015 | -- | $16,265 |
| 2014 | -- | $16,265 |
| 2013 | -- | $16,265 +2.4% |
| 2012 | -- | $15,881 |
| 2011 | -- | $15,881 |
| 2010 | -- | $15,881 |
| 2009 | -- | $15,881 +8.1% |
| 2008 | -- | $14,687 |
| 2007 | -- | $14,687 |
| 2006 | -- | $14,687 |
Find assessor info on the county website
Monthly payment
Est. payment
Payment breakdown
Explore the cost of this home by adjusting the details. Changes won't be saved.Climate risks
Neighborhood: 38655
Nearby schools
Schools provided by the listing agent
- District: Oxford
Source: NCMBR. This data may not be complete. We recommend contacting the local school district to confirm school assignments for this home.

Similar homes
- $330,0003 bd3 ba1.5k sqft314 Hayat Loop, Oxford, MS 38655For Sale
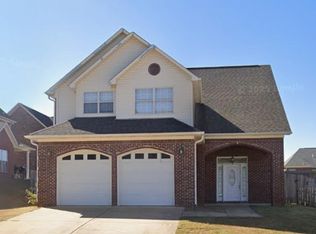 MLS ID #168378, Sondretta Green, Keller Williams Realty - MS. NCMBR
 - $329,0003 bd2 ba1.2k sqft606 Happy Ln, Oxford, MS 38655For Sale
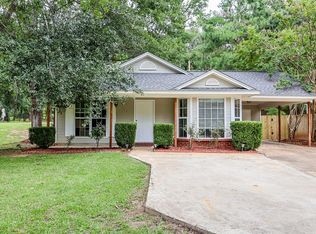 MLS ID #168079, Lee Pittman, Cannon Cleary McGraw. NCMBR
 - $330,0003 bd2 ba1.4k sqft18 Gum Tree Dr, Oxford, MS 38655For Sale
 MLS ID #168296, Shea Turner, RE/MAX LEGACY. NCMBR
 - $320,0004 bd3 ba1.7k sqft851 Bynum Rd, Oxford, MS 38655For Sale
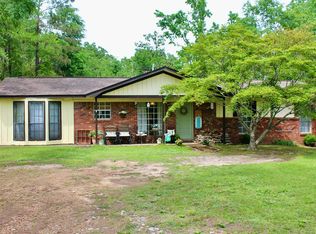 MLS ID #167357, Blake Thompson, tm (BOF) - Oxford. NCMBR
