Completely remodeled 3-bedroom, 3.5-bath condo in Greystone community! This move-in-ready home features a brand-new roof, updated finishes throughout, and comes mostly furnished, making it an excellent primary residence, game-day retreat, or investment opportunity. Enjoy the privacy of a fenced backyard, perfect for relaxing or entertaining. One of the biggest advantages is no monthly HOA dues, helping keep ownership costs low. Conveniently located with spacious living areas and modern updates, this property is ready for its next owner.
For sale
$349,000
114 Greystone Blvd, Oxford, MS 38655
3beds
1,352sqft
Townhouse/Condo
Built in 2002
3,049 Square Feet Lot
$-- Zestimate®
$258/sqft
$-- HOA
What's special
Comes mostly furnishedUpdated finishes throughoutFenced backyardBrand-new roofModern updates
- 85 days
- 116
- 15
Zillow last checked:
Listing updated:
Listed by:
Tim Mullins,
Cannon Cleary McGraw 662-371-1000,
Jenna Hunt,
Cannon Cleary McGraw
Source: NCMBR,MLS#: 168066
Facts & features
Interior
Bedrooms & bathrooms
- Bedrooms: 3
- Bathrooms: 4
- Full bathrooms: 3
- 1/2 bathrooms: 1
Bedroom
- Level: Main
Cooling
- Electric
Appliances
- Included: Microwave, Dishwasher, Disposal, Dryer, Electric Range, Refrigerator, Washer, Gas Water Heater
Features
- Granite Counters, Ceiling Fan(s)
- Flooring: Laminate, Ceramic Tile
- Windows: Aluminum Frames, Blinds
- Furnished: Yes
Interior area
- Total structure area: 1,352
- Total interior livable area: 1,352 sqft
Property
Parking
- Parking features: None
Features
- Patio & porch: Patio
- Pool features: None
- Fencing: Fenced
Lot
- Size: 3,049 Square Feet
Details
- Parcel number: 134X1808900
- Zoning: NR
- Zoning description: OXFORD
Construction
Type & style
- Home type: Townhouse
- Property subtype: Townhouse/Condo
Materials
- Brick, HardiPlank Type, Other
- Foundation: Slab
- Roof: Architectural
Condition
- Year built: 2002
Utilities & green energy
- Sewer: Public Sewer
- Water: Public
Community & HOA
Community
- Subdivision: Greystone Pointe
Location
- Region: Oxford
Financial & listing details
- Price per square foot: $258/sqft
- Tax assessed value: $160,280
- Annual tax amount: $864
- Date on market: 7/23/2026
Estimated market value
Not available
Estimated sales range
Not available
Not available
Price history
| Date | Event | Price |
|---|---|---|
| 7/23/2026 | Listed for sale | $349,000+74.8%$258/sqft |
Source:  NCMBR #168066 Report a problem NCMBR #168066 Report a problem | ||
| 5/6/2022 | Sold | -- |
Source: Agent Provided Report a problem | ||
| 4/21/2022 | Pending sale | $199,700$148/sqft |
Source: NCMBR #150205 Report a problem | ||
| 4/18/2022 | Listed for sale | $199,700+47.9%$148/sqft |
Source: NCMBR #150205 Report a problem | ||
| 2/26/2021 | Sold | -- |
Source: Agent Provided Report a problem | ||
| 12/8/2020 | Pending sale | $135,000$100/sqft |
Source: Premier Properties of Oxford #146512 Report a problem | ||
| 8/20/2020 | Listed for sale | $135,000+7.2%$100/sqft |
Source: Premier Properties of Oxford #146512 Report a problem | ||
| 10/18/2016 | Sold | -- |
Source: Agent Provided Report a problem | ||
| 7/7/2016 | Listed for sale | $125,900$93/sqft |
Source: RE/MAX LEGACY REALTY #136394 Report a problem | ||
Public tax history
| Year | Property taxes | Tax assessment |
|---|---|---|
| 2025 | $864 +14.1% | $24,042 +20.5% |
| 2024 | $757 +13.6% | $19,959 +7.6% |
| 2023 | $667 +126.4% | $18,548 +50% |
| 2022 | $295 -55.8% | $12,365 -33.3% |
| 2021 | $667 +3.6% | $18,548 +0.7% |
| 2020 | $644 -0.3% | $18,419 -0.3% |
| 2017 | $646 | $18,479 +4% |
| 2016 | -- | $17,775 |
| 2015 | -- | $17,775 |
| 2014 | -- | $17,775 |
| 2013 | -- | $17,775 +0.8% |
| 2012 | -- | $17,633 |
| 2011 | -- | $17,633 |
| 2010 | -- | $17,633 |
| 2009 | -- | $17,633 +1.5% |
| 2008 | -- | $17,364 +10.2% |
| 2007 | -- | $15,759 |
| 2006 | -- | $15,759 |
| 2005 | -- | $15,759 |
Find assessor info on the county website
Monthly payment
Est. payment
Payment breakdown
Explore the cost of this home by adjusting the details. Changes won't be saved.Climate risks
Neighborhood: 38655
Nearby schools
Schools provided by the listing agent
- District: Oxford
Source: NCMBR. This data may not be complete. We recommend contacting the local school district to confirm school assignments for this home.
Similar homes
- $379,0003 bd3 ba1.4k sqft2206 Anderson Rd APT 3402, Oxford, MS 38655For Sale
 MLS ID #168673, Jenny Addy, Oxford Real Estate Collective. NCMBR
 - $349,9004 bd3 ba1.6k sqft103 Orleans Oak Ln, Oxford, MS 38655For Sale
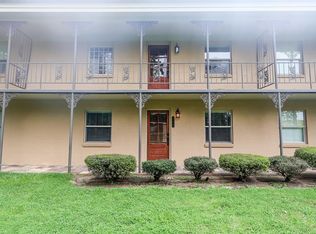 MLS ID #168059, Jaclyn Mansour, Cannon Cleary McGraw. NCMBR
 - $329,0003 bd2 ba1.2k sqft606 Happy Ln, Oxford, MS 38655For Sale
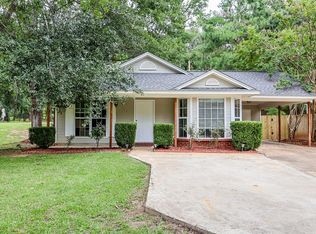 MLS ID #168079, Lee Pittman, Cannon Cleary McGraw. NCMBR
 - $395,0004 bd5 ba1.8k sqft100 Robbins Cir, Oxford, MS 38655For Sale
 MLS ID #164637, Jody Black, RE/MAX LEGACY. NCMBR
