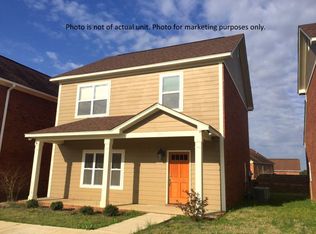
Fantastic opportunity to own a free-standing, fully furnished townhome in Aspen Ridge with NO HOA FEES! Just 1.3 miles from Ole Miss, this location is ideal for students, weekenders & investors. This charming, well-maintained 3BR/2.5BA home features new luxury vinyl flooring, gas fireplace, blinds, full appliance package & an open floor plan. Outside, enjoy a large fenced backyard with plenty of room to entertain, plus a spacious storage shed that remains. With both short-term & long-term rental possibilities, this property offers outstanding flexibility as a gameday getaway, student home or investment property. Fully furnished & move-in ready—call today for a tour before this one is gone!
For sale
Price cut: $14.9K (9/29)
$365,000
46 Aspen Loop, Oxford, MS 38655
3beds
1,404sqft
Residential
Built in 2004
-- sqft lot
$-- Zestimate®
$260/sqft
$-- HOA
What's special
Gas fireplaceOpen floor planFully furnishedNew luxury vinyl flooringSpacious storage shedLarge fenced backyardFull appliance package
- 42 days
- 202
- 19
Zillow last checked:
Listing updated:
Listed by:
Matt McGraw,
Cannon Cleary McGraw 662-371-1000
Source: NCMBR,MLS#: 168307
Facts & features
Interior
Bedrooms & bathrooms
- Bedrooms: 3
- Bathrooms: 3
- Full bathrooms: 2
- 1/2 bathrooms: 1
Cooling
- Electric
Appliances
- Included: Microwave, Cooktop, Dishwasher, Disposal, Dryer, Electric Range, Refrigerator, Washer, Vented Exhaust Fan, Gas Water Heater
- Laundry: W/D Hook Up
Features
- Pantry, Walk-In Closet(s), Granite Counters, Ceiling Fan(s)
- Flooring: Carpet, Hardwood, Ceramic Tile
- Doors: French Doors
- Windows: Vinyl
- Has fireplace: Yes
- Fireplace features: Gas
Interior area
- Total structure area: 1,404
- Total interior livable area: 1,404 sqft
Video & virtual tour
Property
Parking
- Parking features: None, Paved
- Has uncovered spaces: Yes
Features
- Patio & porch: Deck, Patio, Porch
- Pool features: None
- Fencing: Fenced
Details
- Additional structures: Shed(s)
- Parcel number: 146R2405100
- Zoning description: SUBDIVISION COVENANT
Construction
Type & style
- Home type: SingleFamily
- Property subtype: Residential
Materials
- HardiPlank Type, Other
- Foundation: Slab
- Roof: Architectural
Condition
- Year built: 2004
Utilities & green energy
- Sewer: Public Sewer
- Water: Public
Community & HOA
Community
- Security: Security System
- Subdivision: Aspen Ridge Town Homes
Location
- Region: Oxford
Financial & listing details
- Price per square foot: $260/sqft
- Tax assessed value: $188,720
- Annual tax amount: $1,018
- Date on market: 8/26/2026
Estimated market value
Not available
Estimated sales range
Not available
Not available
Price history
| Date | Event | Price |
|---|---|---|
| 9/29/2026 | Price change | $365,000-3.9%$260/sqft |
Source:  NCMBR #168307 Report a problem NCMBR #168307 Report a problem | ||
| 8/26/2026 | Listed for sale | $379,900+145.1%$271/sqft |
Source: NCMBR #168307 Report a problem | ||
| 5/16/2013 | Listing removed | $155,000$110/sqft |
Source: RE/MAX Legacy Realty #129413 Report a problem | ||
| 5/1/2013 | Listed for sale | $155,000$110/sqft |
Source: RE/MAX Legacy Realty #129413 Report a problem | ||
| 6/22/2011 | Sold | -- |
Source: Public Record Report a problem | ||
| 4/26/2011 | Sold | -- |
Source: Public Record Report a problem | ||
Public tax history
| Year | Property taxes | Tax assessment |
|---|---|---|
| 2025 | $1,018 +14.8% | $28,308 +21.2% |
| 2024 | $886 +5.6% | $23,355 |
| 2023 | $840 | $23,355 |
| 2022 | $840 | $23,355 |
| 2021 | $840 +3.7% | $23,355 +0.8% |
| 2020 | $810 | $23,166 |
| 2017 | $810 | $23,166 +6.3% |
| 2016 | -- | $21,788 |
| 2015 | -- | $21,788 |
| 2014 | -- | $21,788 +50% |
| 2013 | -- | $14,525 -6.5% |
| 2012 | -- | $15,535 +0.4% |
| 2011 | -- | $15,479 |
| 2010 | -- | $15,479 |
| 2009 | -- | $15,479 +8.7% |
| 2008 | -- | $14,236 |
| 2007 | -- | $14,236 |
| 2006 | -- | $14,236 |
Find assessor info on the county website
Monthly payment
Est. payment
Payment breakdown
Explore the cost of this home by adjusting the details. Changes won't be saved.Climate risks
Neighborhood: 38655
Nearby schools
Schools provided by the listing agent
- District: Oxford
Source: NCMBR. This data may not be complete. We recommend contacting the local school district to confirm school assignments for this home.
Similar homes
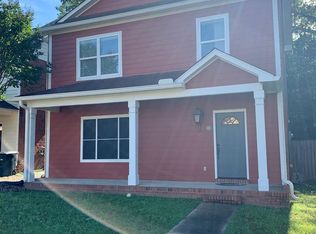
- $389,0003 bd3 ba1.5k sqft41 Aspen Loop, Oxford, MS 38655For Sale
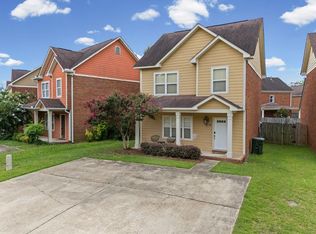 MLS ID #168147, Will Guest, Oxford Property Group, LLC. NCMBR
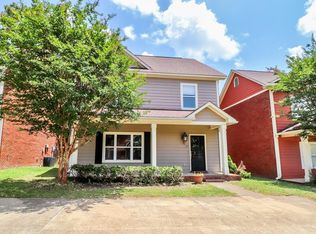
 - $399,6003 bd2 ba1.5k sqft123 Breckenridge Dr, Oxford, MS 38655For Sale
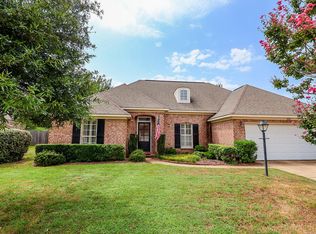 MLS ID #168297, Mia Threlkeld, Cannon Cleary McGraw. NCMBR
 - $349,9003 bd2 ba1.3k sqft111 American Eagle Way, Oxford, MS 38655For Sale
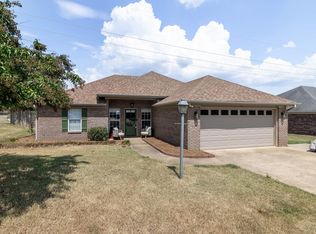 MLS ID #168409, Jody Black, RE/MAX LEGACY. NCMBR
 - $419,0003 bd3 ba1.5k sqft63 Snowmass Cv, Oxford, MS 38655For Sale
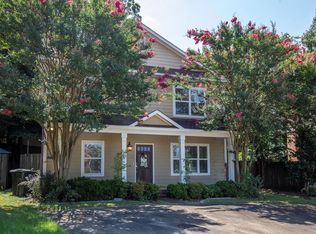 MLS ID #167125, Lance Sipes, Square Real Estate LLC. NCMBR
