Experience modern comfort and ultimate convenience at 242 Massee Circle. This meticulously maintained 4-bedroom, 4.5-bathroom condo in the heart of West End offers a rare blend of space and strategy. Built in 2016, the home remains in pristine condition, featuring a smart layout where every bedroom enjoys the privacy of its own en-suite bath. This property is a versatile find, serving perfectly as a high-yield investment, a sophisticated weekend retreat, or a spacious primary residence for those seeking a low-maintenance lifestyle. You get the generous square footage of a townhome without the burden of exterior upkeep. Located just minutes from the best dining and shopping in the area, the home further stands out with remarkably low HOA costs that keep your overhead down. Whether you are looking to grow your portfolio or find a turnkey sanctuary in a vibrant neighborhood, this opportunity is hard to pass up. Schedule your showing today to see why this West End gem is the perfect fit.
For sale
Price cut: $11K (9/23)
$388,400
242 Massee Cir, Oxford, MS 38655
4beds
1,888sqft
Townhouse/Condo
Built in 2016
-- sqft lot
$-- Zestimate®
$206/sqft
$-- HOA
What's special
Meticulously maintainedSmart layout
- 256 days
- 143
- 10
Zillow last checked:
Listing updated:
Listed by:
Hudson Magee,
Magee & Boone, LLC 662-715-3955
Source: NCMBR,MLS#: 164526
Facts & features
Interior
Bedrooms & bathrooms
- Bedrooms: 4
- Bathrooms: 5
- Full bathrooms: 4
- 1/2 bathrooms: 1
Bedroom
- Level: Main
Cooling
- Electric
Appliances
- Included: Microwave, Dishwasher, Disposal, Electric Range, Refrigerator, Electric Water Heater
- Laundry: W/D Hook Up
Features
- Pantry, Walk-In Closet(s), Granite Counters, Solid Surface Countertops, Ceiling Fan(s)
- Flooring: Carpet, Laminate
- Windows: Vinyl
Interior area
- Total structure area: 1,888
- Total interior livable area: 1,888 sqft
Video & virtual tour
Property
Parking
- Parking features: None
Features
- Pool features: None
- On waterfront: Yes
Details
- Parcel number: 147X2612748
- Zoning description: SUBDIVISION COVENANT
Construction
Type & style
- Home type: Townhouse
- Property subtype: Townhouse/Condo
- Attached to another structure: Yes
Materials
- Brick
- Foundation: Slab
- Roof: Composition
Condition
- Year built: 2016
Utilities & green energy
- Sewer: Public Sewer
- Water: Public
- Utilities for property: Underground Utilities
Community & HOA
Community
- Subdivision: West End
Location
- Region: Oxford
Financial & listing details
- Price per square foot: $206/sqft
- Tax assessed value: $203,120
- Annual tax amount: $1,095
- Date on market: 2/7/2026
Estimated market value
Not available
Estimated sales range
Not available
Not available
Price history
| Date | Event | Price |
|---|---|---|
| 9/23/2026 | Price change | $388,400-2.8%$206/sqft |
Source:  NCMBR #164526 Report a problem NCMBR #164526 Report a problem | ||
| 8/3/2026 | Listing removed | $2,900$2/sqft |
Source: Zillow Rentals Report a problem | ||
| 7/21/2026 | Price change | $399,400-2.6%$212/sqft |
Source: NCMBR #164526 Report a problem | ||
| 6/22/2026 | Listed for rent | $2,900$2/sqft |
Source: Zillow Rentals Report a problem | ||
| 6/19/2026 | Price change | $410,000-2.1%$217/sqft |
Source: NCMBR #164526 Report a problem | ||
| 6/10/2026 | Pending sale | $419,000$222/sqft |
Source: NCMBR #164526 Report a problem | ||
| 4/7/2026 | Price change | $419,000-2.3%$222/sqft |
Source: NCMBR #164526 Report a problem | ||
| 2/7/2026 | Listed for sale | $429,000+120%$227/sqft |
Source: NCMBR #164526 Report a problem | ||
| 5/6/2021 | Listing removed | -- |
Source: Local MLS Report a problem | ||
| 4/12/2021 | Pending sale | $195,000$103/sqft |
Source: NCMBR #147297 Report a problem | ||
| 1/7/2021 | Listed for sale | $195,000$103/sqft |
Source: RE/MAX LEGACY REALTY #147297 Report a problem | ||
Public tax history
| Year | Property taxes | Tax assessment |
|---|---|---|
| 2025 | $1,095 +8.9% | $30,468 +15% |
| 2024 | $1,006 +5.6% | $26,505 |
| 2023 | $953 | $26,505 |
| 2022 | $953 | $26,505 |
| 2021 | $953 +3.9% | $26,505 +1% |
| 2020 | $917 | $26,238 |
| 2017 | $917 | $26,238 |
Find assessor info on the county website
Monthly payment
Est. payment
Payment breakdown
Explore the cost of this home by adjusting the details. Changes won't be saved.Climate risks
Neighborhood: 38655
Nearby schools
Schools provided by the listing agent
- District: Oxford
Source: NCMBR. This data may not be complete. We recommend contacting the local school district to confirm school assignments for this home.

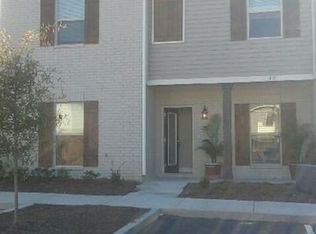
Similar homes
- $395,0004 bd5 ba1.8k sqft100 Robbins Cir, Oxford, MS 38655For Sale
 MLS ID #164637, Jody Black, RE/MAX LEGACY. NCMBR
 - $389,0004 bd5 ba1.8k sqft530 Fifer Cir, Oxford, MS 38655For Sale
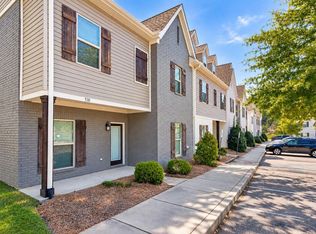 MLS ID #168335, Hallie Thomas, RE/MAX LEGACY. NCMBR
 - $395,0004 bd5 ba1.8k sqft334 Paul T Cir, Oxford, MS 38655For Sale
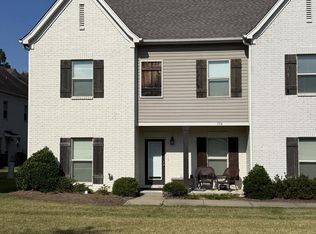 MLS ID #168317, Christopher K Cassidy, Marchbanks Cassidy Real Estate. NCMBR
 - $379,0003 bd3 ba1.4k sqft2206 Anderson Rd APT 3402, Oxford, MS 38655For Sale
 MLS ID #168673, Jenny Addy, Oxford Real Estate Collective. NCMBR
