Welcome to 9 CR 241 where classic colonial charm meets modern comfort on a beautiful, flat one-acre lot. This spacious five-bedroom, three-and-a-half bath home offers room to grow, entertain, and relax both inside and out. The updated kitchen and new flooring provide a fresh, inviting feel, while the recently painted exterior and newer roof add peace of mind. Designed for comfort and efficiency, the home features a four-year-old upstairs HVAC system and generous living spaces throughout. Enjoy the convenience of a two-car attached garage plus a two-car detached garage perfect for extra storage, hobbies, or lawn equipment. Step outside to a fenced backyard with a lovely patio, ideal for gatherings or quiet evenings. Nestled in a desirable neighborhood within the Oxford School District, this property offers a serene, nature-filled setting while being just minutes from the Square. A rare combination of space, updates, and location-this home is ready to welcome its next owner.
For sale
Price cut: $14K (10/9)
$499,000
9 County Road 241, Oxford, MS 38655
5beds
2,751sqft
Residential
Built in 1995
1.2 Acres Lot
$-- Zestimate®
$181/sqft
$-- HOA
What's special
Two-car attached garageBeautiful flat one-acre lotModern comfortSerene nature-filled settingClassic colonial charmUpdated kitchenGenerous living spaces throughout
- 183 days
- 1,639
- 107
Zillow last checked:
Listing updated:
Listed by:
John Rucker,
Crye-Leike Oxford Real Estate 662-234-9868,
Joyce Haskins,
Crye-Leike Oxford Real Estate
Source: NCMBR,MLS#: 167184
Facts & features
Interior
Bedrooms & bathrooms
- Bedrooms: 5
- Bathrooms: 4
- Full bathrooms: 3
- 1/2 bathrooms: 1
Bedroom
- Level: Main
Cooling
- Electric
Appliances
- Included: Microwave, Dishwasher, Disposal, Electric Range, Refrigerator, Vented Exhaust Fan, Electric Water Heater, Water Heater
- Laundry: W/D Hook Up
Features
- Walk-In Closet(s), Granite Counters, Solid Surface Countertops, Ceiling Fan(s)
- Flooring: Carpet, Ceramic Tile
- Windows: Double Pane Windows, Vinyl
Interior area
- Total structure area: 2,751
- Total interior livable area: 2,751 sqft
Video & virtual tour
Property
Parking
- Total spaces: 4
- Parking features: 4+ Car Garage, Attached, Detached, Garage Door Opener, Circular Driveway, Paved
- Has attached garage: Yes
- Has uncovered spaces: Yes
Features
- Patio & porch: Patio, Porch
- Pool features: None
- Fencing: Fenced
Lot
- Size: 1.2 Acres
Details
- Additional structures: Shed(s)
- Parcel number: 1230605400
- Zoning: A-1
- Zoning description: LAFAYETTE
Construction
Type & style
- Home type: SingleFamily
- Property subtype: Residential
Materials
- Brick, HardiPlank Type
- Foundation: Slab
- Roof: Architectural
Condition
- Year built: 1995
Utilities & green energy
- Sewer: Septic Tank
- Water: Community System
Community & HOA
Community
- Subdivision: Other
Location
- Region: Oxford
Financial & listing details
- Price per square foot: $181/sqft
- Tax assessed value: $320,130
- Annual tax amount: $1,066
- Date on market: 4/15/2026
Estimated market value
Not available
Estimated sales range
Not available
Not available
Price history
| Date | Event | Price |
|---|---|---|
| 10/9/2026 | Price change | $499,000-2.7%$181/sqft |
Source:  NCMBR #167184 Report a problem NCMBR #167184 Report a problem | ||
| 7/6/2026 | Price change | $513,000-1.2%$186/sqft |
Source: NCMBR #167184 Report a problem | ||
| 6/5/2026 | Price change | $519,000-1.9%$189/sqft |
Source: NCMBR #167184 Report a problem | ||
| 5/14/2026 | Listed for sale | $529,000$192/sqft |
Source: NCMBR #167184 Report a problem | ||
| 4/17/2026 | Pending sale | $529,000$192/sqft |
Source: NCMBR #167184 Report a problem | ||
| 4/15/2026 | Listed for sale | $529,000$192/sqft |
Source: NCMBR #167184 Report a problem | ||
Public tax history
| Year | Property taxes | Tax assessment |
|---|---|---|
| 2025 | $1,066 +31.3% | $32,013 +33.1% |
| 2024 | $812 +6.3% | $24,058 |
| 2023 | $764 | $24,058 |
| 2022 | $764 | $24,058 |
| 2021 | $764 +48.1% | $24,058 +33.7% |
| 2020 | $516 +7.9% | $17,998 +6% |
| 2017 | $478 | $16,973 +0% |
| 2016 | -- | $16,970 |
| 2015 | -- | $16,970 |
| 2014 | -- | $16,970 |
| 2013 | -- | $16,970 +5.2% |
| 2012 | -- | $16,131 |
| 2011 | -- | $16,131 |
| 2010 | -- | $16,131 |
| 2009 | -- | $16,131 +0.5% |
| 2008 | -- | $16,058 |
| 2007 | -- | $16,058 |
| 2006 | -- | $16,058 |
Find assessor info on the county website
Monthly payment
Est. payment
Payment breakdown
Explore the cost of this home by adjusting the details. Changes won't be saved.Climate risks
Neighborhood: 38655
Nearby schools
Schools provided by the listing agent
- District: Oxford
Source: NCMBR. This data may not be complete. We recommend contacting the local school district to confirm school assignments for this home.
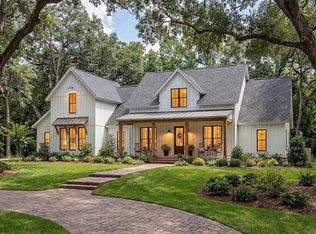

Similar homes
- $475,0005 bd3 ba2.7k sqft226 Timber Ln, Oxford, MS 38655For Sale
 MLS ID #168299, John Rucker, Crye-Leike Oxford Real Estate. NCMBR
 - $550,0004 bd3 ba2.5k sqft329 Wishing Tree Ln, Oxford, MS 38655For SaleMLS ID #168519, Keith Kessinger, Kessinger Real Estate. NCMBR
- $470,0004 bd3 ba2.4k sqft206 Northpointe Blvd, Oxford, MS 38655For Sale
 MLS ID #168445, Alison Alger, Cannon Cleary McGraw. NCMBR
 - $475,0004 bd2 ba2.1k sqft704 Savannah Dr, Oxford, MS 38655For Sale
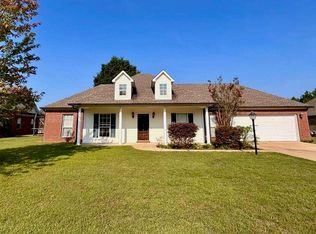 MLS ID #167047, Blake Thompson, tm (BOF) - Oxford. NCMBR
