Enjoy a peaceful location while being just minutes from the Oxford Square with convenient access to Highway 7, shopping, dining, schools, and parks. This large main-floor bedroom with 4-bedroom, office, and sunroom, 3-bath home is nestled in the established Ridgewood Manor neighborhood and backs up to protected greenspace and Cedar Oaks Park, offering privacy, mature trees, and a peaceful natural setting that's hard to find. A perfect blend of tranquility, space, and location!
For sale
Price cut: $54K (9/22)
$585,000
600 Audubon Ln, Oxford, MS 38655
4beds
1,965sqft
Residential
Built in 1987
0.3 Acres Lot
$-- Zestimate®
$298/sqft
$-- HOA
What's special
Offering privacyMature treesPeaceful natural settingLarge main-floor bedroom
- 105 days
- 415
- 19
Zillow last checked:
Listing updated:
Listed by:
Caroline Felker,
tm (BOF) - Oxford 662-234-5344
Source: NCMBR,MLS#: 167925
Facts & features
Interior
Bedrooms & bathrooms
- Bedrooms: 4
- Bathrooms: 3
- Full bathrooms: 3
Bedroom
- Level: Main
Cooling
- Electric
Appliances
- Included: Microwave, Double Oven, Gas Range, Electric Water Heater, Tankless Water Heater
Features
- Ceiling Fan(s)
- Windows: Double Pane Windows
- Has fireplace: Yes
- Fireplace features: Gas
Interior area
- Total structure area: 1,965
- Total interior livable area: 1,965 sqft
Video & virtual tour
Property
Parking
- Total spaces: 1
- Parking features: Garage
- Garage spaces: 1
Features
- Patio & porch: Deck
- Pool features: None
- Has spa: Yes
- Spa features: Heated
Lot
- Size: 0.3 Acres
Details
- Parcel number: 135G1505200
- Zoning description: SUBDIVISION COVENANT
Construction
Type & style
- Home type: SingleFamily
- Property subtype: Residential
Materials
- Vinyl Siding
- Foundation: Concrete Perimeter, Slab
- Roof: Composition
Condition
- Year built: 1987
Utilities & green energy
- Sewer: Public Sewer
- Water: Public
Community & HOA
Community
- Subdivision: Ridgewood Manor Estates
Location
- Region: Oxford
Financial & listing details
- Price per square foot: $298/sqft
- Tax assessed value: $215,600
- Annual tax amount: $625
- Date on market: 7/1/2026
Estimated market value
Not available
Estimated sales range
Not available
Not available
Price history
| Date | Event | Price |
|---|---|---|
| 9/22/2026 | Price change | $585,000-8.5%$298/sqft |
Source:  NCMBR #167925 Report a problem NCMBR #167925 Report a problem | ||
| 7/1/2026 | Listed for sale | $639,000+120.4%$325/sqft |
Source: NCMBR #167925 Report a problem | ||
| 6/1/2023 | Sold | -- |
Source: Agent Provided Report a problem | ||
| 4/18/2023 | Pending sale | $289,900$148/sqft |
Source: NCMBR #152542 Report a problem | ||
| 4/18/2023 | Listed for sale | $289,900$148/sqft |
Source: NCMBR #152542 Report a problem | ||
| 4/2/2022 | Listing removed | -- |
Source: Zillow Rental Manager Report a problem | ||
| 3/30/2022 | Listed for rent | $1,800+12.5%$1/sqft |
Source: Zillow Rental Manager Report a problem | ||
| 4/30/2019 | Listing removed | $1,600$1/sqft |
Source: Rebel Realty & Property Management, LLC Report a problem | ||
| 3/30/2019 | Listed for rent | $1,600$1/sqft |
Source: Rebel Realty & Property Management, LLC Report a problem | ||
| 4/10/2017 | Listing removed | $1,600$1/sqft |
Source: Rebel Realty & Property Management Report a problem | ||
| 3/27/2017 | Listed for rent | $1,600$1/sqft |
Source: Zillow Rental Manager Report a problem | ||
Public tax history
| Year | Property taxes | Tax assessment |
|---|---|---|
| 2025 | $625 +12.7% | $21,560 +16.2% |
| 2024 | $554 -43.9% | $18,562 -32.5% |
| 2023 | $989 | $27,504 |
| 2022 | $989 | $27,504 |
| 2021 | $989 +19.1% | $27,504 +15.8% |
| 2020 | $830 +105.8% | $23,757 +50% |
| 2017 | $404 | $15,838 +10.4% |
| 2016 | -- | $14,346 |
| 2015 | -- | $14,346 |
| 2014 | -- | $14,346 |
| 2013 | -- | $14,346 +0.3% |
| 2012 | -- | $14,306 |
| 2011 | -- | $14,306 |
| 2010 | -- | $14,306 |
| 2009 | -- | $14,306 +10.5% |
| 2008 | -- | $12,943 |
| 2007 | -- | $12,943 |
| 2006 | -- | $12,943 |
| 2005 | -- | $12,943 |
Find assessor info on the county website
Monthly payment
Est. payment
Payment breakdown
Explore the cost of this home by adjusting the details. Changes won't be saved.Climate risks
Neighborhood: 38655
Nearby schools
Schools provided by the listing agent
- District: Oxford
Source: NCMBR. This data may not be complete. We recommend contacting the local school district to confirm school assignments for this home.
Similar homes
- $499,0004 bd3 ba2k sqft11 County Road 3030, Oxford, MS 38655For Sale
 MLS ID #168461, Mary Catherine Guest, MCG Real Estate, LLC. NCMBR
 - $564,0003 bd3 ba2.4k sqft607 Royal Oaks Dr, Oxford, MS 38655For Sale
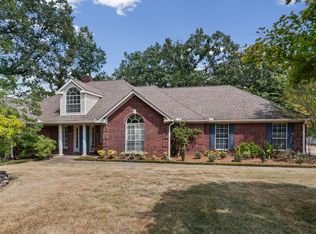 MLS ID #168441, Drew Stevens, John Welty Realty. NCMBR
 - $630,2464 bd3 ba2.6k sqft207 Woodland Hills Dr, Oxford, MS 38655For Sale
 MLS ID #168387, Becki Ferguson, Keller Williams Realty - MS. NCMBR
 - $399,6003 bd2 ba1.5k sqft123 Breckenridge Dr, Oxford, MS 38655For Sale
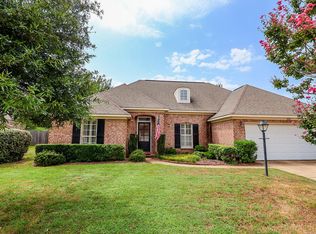 MLS ID #168297, Mia Threlkeld, Cannon Cleary McGraw. NCMBR
 - $375,0004 bd3 ba2.4k sqft250 County Road 37, Thaxton, MS 38871For Sale
 MLS ID #26-3720, Amber R Tidwell, Rachel Ray Real Estate LLC. NMMLS
