**Seller is offering $5,000 Closing Credit! This beautiful one owner home is in a highly desirable and attractive Oxford neighborhood, tucked in off of Azalea Drive. An open living area and well appointed kitchen look out onto a private side patio. Kitchen features gas cooktop and range, stainless steel appliances, and granite countertops. This home features TWO BRs on main level, including primary! Two more BR's are just up the stairs. Each BR in the house has its own private bath. Primary BR suite features an oversized bathroom and two spacious walk-in closets. Plentiful storage is offered by way of two spacious floored walk-in attics. A gas fireplace with beautiful limestone surround anchors the open living area. HVAC system recently serviced & is under a maintenance plan. Convenient to UM and NWMCC campuses and the Square. HOA fee covers landscaping and lawn care, as well as common ground maintenance. This is a spacious home with yardwork already provided for.
For sale
Price cut: $10K (8/6)
$680,000
110 Glen Alden Cir, Oxford, MS 38655
4beds
2,757sqft
:
Get pre-qualified$4,432/mo
Residential
Built in 2018
5,662 Square Feet Lot
$-- Zestimate®
$247/sqft
$-- HOA
What's special
Private side patioTwo spacious walk-in closetsStainless steel appliancesGranite countertopsWell appointed kitchen
- 37 days |
- 155 |
- 9 |
Zillow last checked:
Listing updated:
Listed by:
Sam Kendricks,
Kay Hightower Real Estate 662-801-6692
Source: NCMBR,MLS#: 167927
Facts & features
Interior
Bedrooms & bathrooms
- Bedrooms: 4
- Bathrooms: 5
- Full bathrooms: 4
- 1/2 bathrooms: 1
Bedroom
- Level: Main
Cooling
- Electric
Appliances
- Included: Microwave, Cooktop, Dishwasher, Disposal, Gas Range, Refrigerator, Vented Exhaust Fan, Gas Water Heater, Tankless Water Heater
- Laundry: W/D Hook Up
Features
- Pantry, Walk-In Closet(s), Granite Counters, Ceiling Fan(s)
- Flooring: Carpet, Hardwood
- Windows: Vinyl, Blinds
- Has fireplace: Yes
- Fireplace features: Gas
Interior area
- Total structure area: 2,757
- Total interior livable area: 2,757 sqft
Video & virtual tour
Property
Parking
- Total spaces: 2
- Parking features: 2 Car Garage, Paved
- Garage spaces: 2
- Has uncovered spaces: Yes
Features
- Patio & porch: Patio, Porch
- Exterior features: Sprinkler System-Yard
- Pool features: None
Lot
- Size: 5,662 Square Feet
Details
- Parcel number: 182D0407906
- Zoning description: SUBDIVISION COVENANT
Construction
Type & style
- Home type: SingleFamily
- Property subtype: Residential
Materials
- Brick
- Foundation: Slab
- Roof: Architectural
Condition
- Year built: 2018
Utilities & green energy
- Sewer: Public Sewer
- Water: Community System
- Utilities for property: Cable Connected, Underground Utilities
Community & HOA
Community
- Security: Security System
- Subdivision: Glen Alden
Location
- Region: Oxford
Financial & listing details
- Price per square foot: $247/sqft
- Tax assessed value: $313,540
- Annual tax amount: $1,040
- Date on market: 7/2/2026
Estimated market value
Not available
Estimated sales range
Not available
Not available
Price history
| Date | Event | Price |
|---|---|---|
| 8/6/2026 | Price change | $680,000-1.4%$247/sqft |
Source:  NCMBR #167927 Report a problem NCMBR #167927 Report a problem | ||
| 7/2/2026 | Listed for sale | $690,000$250/sqft |
Source: NCMBR #167927 Report a problem | ||
Public tax history
| Year | Property taxes | Tax assessment |
|---|---|---|
| 2024 | $1,040 +6.4% | $31,354 |
| 2023 | $977 | $31,354 |
| 2022 | $977 -2.3% | $31,354 -2% |
| 2021 | $1,000 +5.7% | $31,983 +2% |
| 2020 | $946 +651.7% | $31,354 +770.9% |
| 2017 | $126 | $3,600 |
Find assessor info on the county website
Monthly payment
Est. payment
Payment breakdown
Explore the cost of this home by adjusting the details. Changes won't be saved.Climate risks
Neighborhood: 38655
Nearby schools
GreatSchools rating
- 9/10Bramlett Elementary SchoolGrades: K-1Distance: 2.5 mi
- 7/10Oxford Intermediate SchoolGrades: 6Distance: 2.5 mi
- 9/10Oxford High SchoolGrades: 9-12Distance: 3.4 mi
Schools provided by the listing agent
- District: Oxford
Source: NCMBR. This data may not be complete. We recommend contacting the local school district to confirm school assignments for this home.
- $534,4004 bd3 ba2.1k sqft108 Glen Alden Cir, Oxford, MS 38655Off Market
- $549,4003 bd-- ba1.9k sqft112 Glen Alden Cir, Oxford, MS 38655Off Market
- $580,8003 bd4 ba2.4k sqft114 Glen Alden Cir, Oxford, MS 38655Off Market
- $489,5004 bd3 ba2.1k sqft106 Glen Alden Cir, Oxford, MS 38655Off Market
- $524,3004 bd3 ba2.1k sqft106 Glen Alden Dr, Oxford, MS 38655Off Market
- $503,5003 bd3 ba1.9k sqft104 Glen Alden Cir, Oxford, MS 38655Off Market
- $--4 bd5 ba3k sqft116 Glen Alden Cir, Oxford, MS 38655Sold
- $661,4003 bd4 ba2.6k sqft201 Thistle Ln, Oxford, MS 38655Off Market
A local agent can set up tours, give advice and negotiate with sellers.
Similar homes
- $660,0004 bd3 ba2.4k sqft207 Thistle Ln, Oxford, MS 38655For Sale
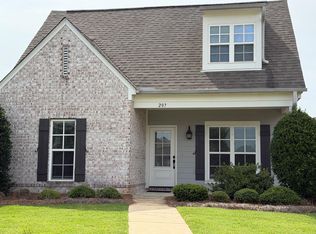 MLS ID #167883, Ricky Berry, Premier Properties of Oxford. NCMBR
 - $619,0004 bd3 ba2.5k sqft117 Glen Alden Cir, Oxford, MS 38655For Sale
 MLS ID #167186, Mark Cleary, Cannon Cleary McGraw. NCMBR
 - $670,0004 bd4 ba2.2k sqft105 Farm View Dr #302, Oxford, MS 38655For Sale
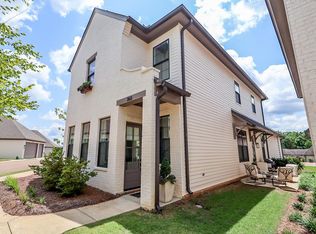 MLS ID #167966, Alison Alger, Cannon Cleary McGraw. NCMBR
 - $765,0005 bd4 ba3.2k sqft308 Windsor Dr N, Oxford, MS 38655For Sale
 MLS ID #167732, Ricky Berry, Premier Properties of Oxford. NCMBR
 - $669,0004 bd5 ba2.9k sqft118 Hot Spur Ln, Oxford, MS 38655For SaleMLS ID #168095, Liza Fruge, Oxford Real Estate Collective. NCMBR
- $735,0005 bd5 ba3.4k sqft111 Fern Cv, Oxford, MS 38655For SaleMLS ID #162138, Andy Lawhead, Guest Realty. NCMBR
- $579,0003 bd2 ba2k sqft629 Piedmont Dr, Oxford, MS 38655For SaleMLS ID #167502, Tim Phillips, Crye-Leike Oxford Real Estate. NCMBR
- $659,0004 bd3 ba3.1k sqft1162 E Wellsgate Dr, Oxford, MS 38655For SaleMLS ID #167646, Fergie Crill, RE/MAX LEGACY. NCMBR
- $664,0005 bd4 ba3.2k sqft15000 Forrest Hill Cv, Oxford, MS 38655For SaleMLS ID #167692, Matt McGraw, Cannon Cleary McGraw. NCMBR
- $735,0005 bd4 ba2.8k sqft520 Highway 334, Oxford, MS 38655For SaleMLS ID #167853, Tim Phillips, Crye-Leike Oxford Real Estate. NCMBR
- $699,0005 bd3 ba3.2k sqft402 Murray St, Oxford, MS 38655For SaleMLS ID #166961, Liza Fruge, Oxford Real Estate Collective. NCMBR
- $615,0004 bd4 ba2.3k sqft628 Centerpointe Cv, Oxford, MS 38655For SaleMLS ID #168091, Brian Flint, Cannon Cleary McGraw. NCMBR
- $609,9004 bd4 ba2.5k sqft681 Centerpointe Cv, Oxford, MS 38655For SaleMLS ID #167661, Dasha McGinness, Kessinger Real Estate. NCMBR
- $774,0005 bd5 ba3k sqft633 Bickerstaff Ln, Oxford, MS 38655For SaleMLS ID #168194, Jenny Addy, Oxford Real Estate Collective. NCMBR
- $749,0005 bd3 ba3k sqft104 Woodland Hills Dr, Oxford, MS 38655For SaleMLS ID #167854, Tim Phillips, Crye-Leike Oxford Real Estate. NCMBR
- $529,0004 bd5 ba2.9k sqft101 Edgewood Blvd, Oxford, MS 38655For SaleMLS ID #167890, Clint Mitchell, Feltenstein Realty Group. NCMBR
- $649,9993 bd5 ba2.4k sqft319 Globe Loop, Oxford, MS 38655For SaleMLS ID #167986, Terri Morgan, BHHS Gateway Real Estate. NCMBR
- $435,0004 bd4 ba2.1k sqft121 Lakes Dr S, Oxford, MS 38655For SaleMLS ID #168135, John Rucker, Crye-Leike Oxford Real Estate. NCMBR
- $679,0003 bd4 ba2.3k sqft408 Saint Remy Blvd, Oxford, MS 38655For SaleMLS ID #167587, Britt Wicker, Kessinger Real Estate. NCMBR
- $639,5004 bd4 ba3.5k sqft709 Northpointe Cv, Oxford, MS 38655For SaleMLS ID #167533, Brooke Tkach, Coldwell Banker Signature. NCMBR
