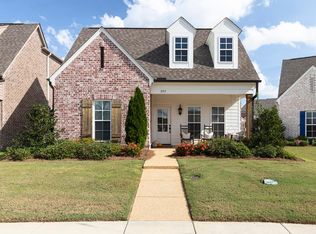
Rare find in one of Oxford's most highly desirable neighborhoods! This beautifully maintained, turnkey home is a true discovery. The main level boasts soaring 10-foot ceilings and a bright, open-concept kitchen, dining, and living space anchored by a cozy gas fireplace with a classic limestone surround. The chef's kitchen features granite countertops, a gas stove, and stainless steel appliances. Retreat to the main-floor primary suite, complete with an oversized bathroom and walk-in closet. Outdoors, enjoy a private, fenced yard, a rear-load 2-car garage, and a massive screened side porch with an adjoining patio—perfect for entertaining. Upstairs features a large common area/bonus room, two additional bedrooms, and an expansive, floored walk-in attic that provides incredible storage or potential for an additional bedroom and bath. Best of all? The HOA covers all lawn care and landscaping maintenance for effortless living. Unbeatably convenient to both the UM campus and the Square!
For sale
Price cut: $61K (8/28)
$599,000
207 Thistle Ln, Oxford, MS 38655
4beds
2,478sqft
Residential
Built in 2018
7,840 Square Feet Lot
$585,900 Zestimate®
$242/sqft
$-- HOA
What's special
Gas stoveStainless steel appliancesGranite countertopsOversized bathroomWalk-in closetPrivate fenced yardMain-floor primary suite
- 110 days
- 313
- 12
Zillow last checked:
Listing updated:
Listed by:
Ricky Berry,
Premier Properties of Oxford 662-234-7116
Source: NCMBR,MLS#: 167883
Facts & features
Interior
Bedrooms & bathrooms
- Bedrooms: 4
- Bathrooms: 3
- Full bathrooms: 3
Rooms
- Room types: Bonus Room
Bedroom
- Level: Main
Cooling
- Electric
Appliances
- Included: Microwave, Dishwasher, Disposal, Refrigerator, Gas Water Heater, Tankless Water Heater
- Laundry: W/D Hook Up
Features
- Pantry, Walk-In Closet(s), Granite Counters
- Flooring: Hardwood
- Windows: Double Hung, Vinyl
- Has fireplace: Yes
- Fireplace features: Gas
Interior area
- Total structure area: 2,478
- Total interior livable area: 2,478 sqft
Video & virtual tour
Property
Parking
- Total spaces: 2
- Parking features: 2 Car Garage
- Garage spaces: 2
Features
- Patio & porch: Patio, Porch
- Exterior features: Sprinkler System-Yard
- Pool features: None
- Fencing: Fenced
Lot
- Size: 7,840 Square Feet
Details
- Parcel number: 182D0407948
- Zoning description: SUBDIVISION COVENANT
Construction
Type & style
- Home type: SingleFamily
- Property subtype: Residential
Materials
- Brick, Wood Siding
- Foundation: Slab
- Roof: Architectural
Condition
- Year built: 2018
Utilities & green energy
- Sewer: Public Sewer
- Water: Public
- Utilities for property: Underground Utilities
Community & HOA
Community
- Subdivision: Glen Alden
Location
- Region: Oxford
Financial & listing details
- Price per square foot: $242/sqft
- Tax assessed value: $322,690
- Annual tax amount: $714
- Date on market: 6/26/2026
Estimated market value
$585,900
$557,000 - $615,000
$3,158/mo
Price history
| Date | Event | Price |
|---|---|---|
| 8/28/2026 | Price change | $599,000-9.2%$242/sqft |
Source:  NCMBR #167883 Report a problem NCMBR #167883 Report a problem | ||
| 6/26/2026 | Listed for sale | $660,000$266/sqft |
Source: NCMBR #167883 Report a problem | ||
Public tax history
| Year | Property taxes | Tax assessment |
|---|---|---|
| 2025 | $714 -5.3% | $32,269 +15.8% |
| 2024 | $753 +5.6% | $27,876 |
| 2023 | $714 | $27,876 |
| 2022 | $714 | $27,876 |
| 2021 | $714 +2.9% | $27,876 +1.9% |
| 2020 | $694 +451.5% | $27,353 +659.8% |
| 2017 | $126 | $3,600 |
Find assessor info on the county website
Monthly payment
Est. payment
Payment breakdown
Explore the cost of this home by adjusting the details. Changes won't be saved.Climate risks
Neighborhood: 38655
Nearby schools
Schools provided by the listing agent
- District: Oxford
Source: NCMBR. This data may not be complete. We recommend contacting the local school district to confirm school assignments for this home.


Similar homes
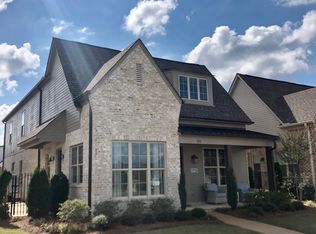
- $625,0004 bd5 ba2.7k sqft110 Glen Alden Cir, Oxford, MS 38655For Sale
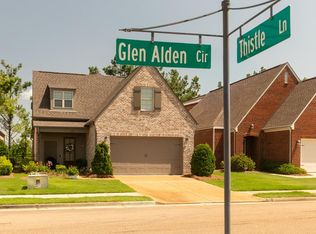 MLS ID #167927, Sam Kendricks, Kay Hightower Real Estate. NCMBR
 - $579,0003 bd2 ba2k sqft629 Piedmont Dr, Oxford, MS 38655For Sale
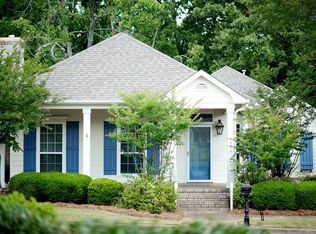 MLS ID #167502, Tim Phillips, Crye-Leike Oxford Real Estate. NCMBR
 - $598,0004 bd3 ba2.2k sqft382 Dowsett Ave, Oxford, MS 38655For Sale
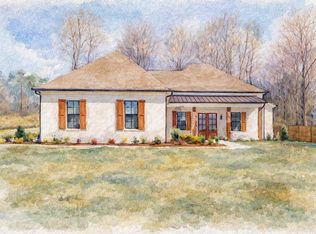 MLS ID #167012, Wil Matthews, Matthews Real Estate. NCMBR
 - $599,0004 bd3 ba3.1k sqft1162 E Wellsgate Dr, Oxford, MS 38655For Sale
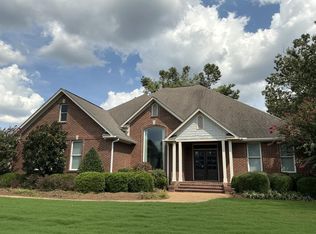 MLS ID #167646, Fergie Crill, RE/MAX LEGACY. NCMBR
