Welcome home to Merion, known for its inviting atmosphere, quality homes and convenient location. This beautifully designed 4 bedroom, 3 bath home in the heart of Oxford has it all! Offering a spacious open-concept living area, a beautiful primary suite featuring a spa-inspired bathroom and a generous walk-in closet, 3 additional bedrooms and 2 full bathrooms, a spacious patio and backyard, generous 2 car garage and much more. A wonderful opportunity awaits buyers to personalize the home by selecting many exterior and interior finishes, allowing for a space that reflects personal style and vision. From flooring & countertops to cabinetry and paint colors, lighting and signature hardware, this home can be uniquely yours. Merion, a sought-after location within the Oxford City School District, is a must see. Property is agent owned. Contact us today for more information.
For sale
$541,500
352 Dowsett Ave, Oxford, MS 38655
4beds
1,995sqft
Residential
Built in 2026
0.55 Acres Lot
$-- Zestimate®
$271/sqft
$-- HOA
What's special
Spacious patio and backyardBeautiful primary suiteSpa-inspired bathroomGenerous walk-in closet
- 69 days
- 118
- 4
Zillow last checked:
Listing updated:
Listed by:
Cicely Cox,
Matthews Real Estate 662-234-3878,
Hannah Baker,
Matthews Real Estate
Source: NCMBR,MLS#: 168090
Facts & features
Interior
Bedrooms & bathrooms
- Bedrooms: 4
- Bathrooms: 3
- Full bathrooms: 3
Bedroom
- Level: Main
Cooling
- Electric
Appliances
- Included: Microwave, Dishwasher, Disposal, Electric Range, Tankless Water Heater
- Laundry: W/D Hook Up
Features
- Pantry, Walk-In Closet(s), Solid Surface Countertops, Ceiling Fan(s)
- Flooring: Hardwood, Ceramic Tile
- Windows: Double Hung, Vinyl
Interior area
- Total structure area: 1,995
- Total interior livable area: 1,995 sqft
Video & virtual tour
Property
Parking
- Total spaces: 2
- Parking features: 2 Car Garage, Paved
- Garage spaces: 2
- Has uncovered spaces: Yes
Features
- Patio & porch: Patio, Porch
- Exterior features: Sprinkler System-Yard
- Pool features: None
Lot
- Size: 0.55 Acres
Details
- Zoning description: SUBDIVISION COVENANT
Construction
Type & style
- Home type: SingleFamily
- Property subtype: Residential
Materials
- Brick
- Foundation: Slab
- Roof: Architectural
Condition
- Year built: 2026
Utilities & green energy
- Sewer: Community System
- Water: Community System
- Utilities for property: Cable Connected, Underground Utilities
Community & HOA
Community
- Subdivision: Merion
Location
- Region: Oxford
Financial & listing details
- Price per square foot: $271/sqft
- Date on market: 7/25/2026
Estimated market value
Not available
Estimated sales range
Not available
Not available
Price history
| Date | Event | Price |
|---|---|---|
| 7/25/2026 | Listed for sale | $541,500$271/sqft |
Source:  NCMBR #168090 Report a problem NCMBR #168090 Report a problem | ||
Public tax history
Tax history is unavailable.
Monthly payment
Est. payment
Payment breakdown
Explore the cost of this home by adjusting the details. Changes won't be saved.Climate risks
Neighborhood: 38655
Nearby schools
Schools provided by the listing agent
- District: Oxford
Source: NCMBR. This data may not be complete. We recommend contacting the local school district to confirm school assignments for this home.
Similar homes
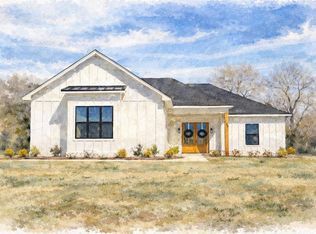
- $531,5004 bd3 ba1.9k sqft338 Dowsett Ave, Oxford, MS 38655For Sale
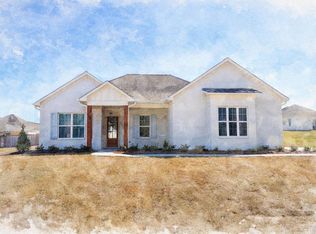 MLS ID #167003, Wil Matthews, Matthews Real Estate. NCMBR
 - $531,5004 bd3 ba1.9k sqft379 Dowsett Ave, Oxford, MS 38655For SaleMLS ID #167013, Wil Matthews, Matthews Real Estate. NCMBR
- $598,0004 bd3 ba2.2k sqft382 Dowsett Ave, Oxford, MS 38655For Sale
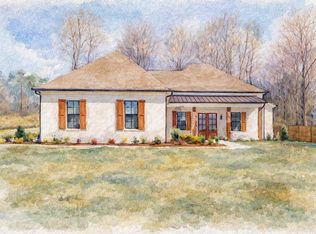 MLS ID #167012, Wil Matthews, Matthews Real Estate. NCMBR
 - $601,2004 bd3 ba2.2k sqft136 Merion Blvd, Oxford, MS 38655For SaleMLS ID #167339, Wil Matthews, Matthews Real Estate. NCMBR
