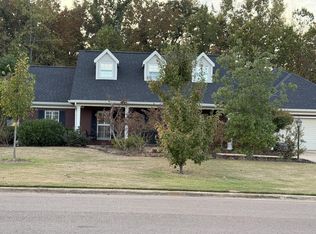
NEED A SHOP/MANCAVE? SARDIS LAKE? OXFORD SCHOOLS? ACREAGE? 1.9-acre lot, this property offers space, comfort, and versatility both inside and out. The main level features a spacious primary ensuite, an oversized family room, a large kitchen with an eat-in breakfast area, a formal dining room, a generous laundry room, and a convenient half bath. Enjoy relaxing mornings on the large front porch or unwind on the screened back porch overlooking the covered patio and expansive backyard. Upstairs, you'll find three additional bedrooms, a charming hidden bonus space, and a full bath with separate vanities. Walk-in closets throughout the home provide abundant storage and functionality. Outside, the amenities continue with an attached two-car garage, plus an additional heated and cooled garage that makes the perfect man cave, workshop, or home gym. A separate storage shed offers plenty of room for lawn equipm
For sale
$587,000
212 County Road 102, Oxford, MS 38655
4beds
2,753sqft
Residential
Built in 1999
1.9 Acres Lot
$557,300 Zestimate®
$213/sqft
$-- HOA
What's special
- 8 days
- 1,455
- 107
Likely to sell faster than
Zillow last checked:
Listing updated:
Listed by:
Tracy Pickett,
Velvet Grove Realty 662-816-0340
Source: NCMBR,MLS#: 168908
Facts & features
Interior
Bedrooms & bathrooms
- Bedrooms: 4
- Bathrooms: 3
- Full bathrooms: 2
- 1/2 bathrooms: 1
Bedroom
- Level: Main
Cooling
- Gas
Appliances
- Included: Microwave, Dishwasher, Disposal, Electric Range, Refrigerator, Gas Water Heater
- Laundry: W/D Hook Up
Features
- Pantry, Walk-In Closet(s), Granite Counters, Ceiling Fan(s)
- Flooring: Carpet, Ceramic Tile
- Doors: French Doors
- Windows: Double Pane Windows
- Has fireplace: Yes
- Fireplace features: Gas
Interior area
- Total structure area: 2,753
- Total interior livable area: 2,753 sqft
Video & virtual tour
Property
Parking
- Total spaces: 3
- Parking features: Garage, 2 Car Garage, Attached, Detached, Paved
- Attached garage spaces: 3
- Has uncovered spaces: Yes
Features
- Patio & porch: Patio, Porch
- Pool features: None
- Has spa: Yes
- Spa features: Bath
Lot
- Size: 1.9 Acres
Details
- Additional structures: Workshop, Shed(s)
- Parcel number: 133Y0712000
- Zoning description: SUBDIVISION COVENANT
Construction
Type & style
- Home type: SingleFamily
- Property subtype: Residential
Materials
- Brick
- Foundation: Slab
- Roof: Architectural
Condition
- Year built: 1999
Utilities & green energy
- Sewer: Treatment Plant
- Water: Public
- Utilities for property: Cable Connected
Community & HOA
Community
- Subdivision: Tara
Location
- Region: Oxford
Financial & listing details
- Price per square foot: $213/sqft
- Tax assessed value: $344,890
- Annual tax amount: $1,160
- Date on market: 11/9/2026
Estimated market value
$557,300
$529,000 - $585,000
$3,203/mo
Price history
| Date | Event | Price |
|---|---|---|
| 11/9/2026 | Listed for sale | $587,000+95.7%$213/sqft |
Source:  NCMBR #168908 Report a problem | ||
| 10/22/2015 | Listing removed | $300,000$109/sqft |
Source: RE/MAX Legacy Realty #132865 Report a problem | ||
| 7/31/2015 | Price change | $300,000-3.2%$109/sqft |
Source: RE/MAX Legacy Realty #132865 Report a problem | ||
| 6/9/2015 | Price change | $309,999-6%$113/sqft |
Source: RE/MAX LEGACY REALTY #132865 Report a problem | ||
| 3/24/2015 | Listed for sale | $329,900$120/sqft |
Source: RE/MAX Legacy Realty #132865 Report a problem | ||
Public tax history
| Year | Property taxes | Tax assessment |
|---|---|---|
| 2025 | $1,160 +15.5% | $34,489 +19.4% |
| 2024 | $1,005 +6.1% | $28,880 |
| 2023 | $947 | $28,880 |
| 2022 | $947 | $28,880 |
| 2021 | $947 +3.9% | $28,880 +0.6% |
| 2020 | $911 -42% | $28,694 -32.5% |
| 2017 | $1,572 | $42,506 +4.3% |
| 2016 | -- | $40,742 +50% |
| 2015 | -- | $27,161 |
| 2014 | -- | $27,161 |
| 2013 | -- | $27,161 +3.4% |
| 2012 | -- | $26,274 |
| 2011 | -- | $26,274 |
| 2010 | -- | $26,274 |
| 2009 | -- | $26,274 +0.7% |
| 2008 | -- | $26,084 |
| 2007 | -- | $26,084 |
| 2006 | -- | $26,084 |
| 2005 | -- | $26,084 |
Find assessor info on the county website
Monthly payment
Est. payment
Payment breakdown
Explore the cost of this home by adjusting the details. Changes won't be saved.Climate risks
Neighborhood: 38655
Nearby schools
Schools provided by the listing agent
- District: Oxford
Source: NCMBR. This data may not be complete. We recommend contacting the local school district to confirm school assignments for this home.
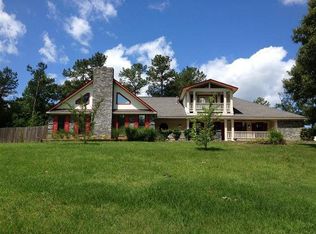


Similar homes
- $499,0004 bd3 ba2.5k sqft329 Wishing Tree Ln, Oxford, MS 38655For Sale
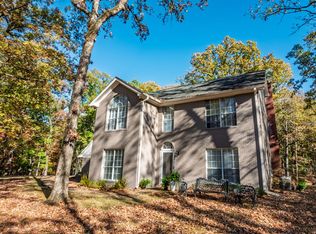 MLS ID #168519, Keith Kessinger, Kessinger Real Estate. NCMBR
- $599,9004 bd3 ba2.6k sqft207 Woodland Hills Dr, Oxford, MS 38655For Sale
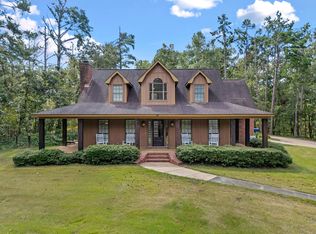 MLS ID #168387, Becki Ferguson, Keller Williams Realty - MS. NCMBR
- $599,0004 bd3 ba3.1k sqft1162 E Wellsgate Dr, Oxford, MS 38655For Sale
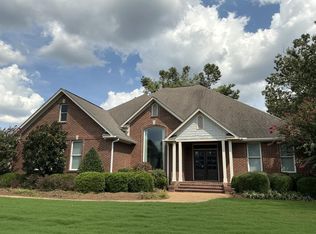 MLS ID #167646, Fergie Crill, RE/MAX LEGACY. NCMBR
- $440,0003 bd3 ba2k sqft918 Bonnie Blue Dr, Oxford, MS 38655For Sale
 MLS ID #168844, Ricky Berry, Premier Properties of Oxford. NCMBR
