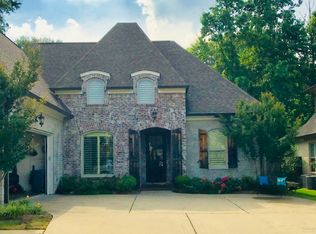
This house checks all boxes 5 bedroom/3.5 bathroom home in always popular Windsor Falls Subdivision. This home which is conveniently located to the Ole Miss campus, the square and the medical district features tall ceilings, pine floors main level, main level master suite, an office, spacious kitchen with all appliances included plus dry bar area with wine cooler and beverage fridge, plantation shutters thru out, custom built-ins, 4 spacious bedrooms upstairs, nice grilling station under a large back porch overlooking the beautifully landscaped fenced in irrigated backyard, plus so much more!!
For sale
$765,000
308 Windsor Dr N, Oxford, MS 38655
5beds
3,243sqft
Residential
Built in 2010
8,276 Square Feet Lot
$729,500 Zestimate®
$236/sqft
$-- HOA
What's special
Large back porchPine floors main levelTall ceilingsCustom built-insMain level master suite
- 87 days
- 236
- 18
Zillow last checked:
Listing updated:
Listed by:
Ricky Berry,
Premier Properties of Oxford 662-234-7116
Source: NCMBR,MLS#: 167732
Facts & features
Interior
Bedrooms & bathrooms
- Bedrooms: 5
- Bathrooms: 4
- Full bathrooms: 3
- 1/2 bathrooms: 1
Rooms
- Room types: Office
Bedroom
- Level: Main
Cooling
- Electric
Appliances
- Included: Microwave, Cooktop, Dishwasher, Disposal, Dryer, Refrigerator, Washer, Vented Exhaust Fan, Wine Rack/Cooler, Gas Water Heater, Tankless Water Heater
- Laundry: W/D Hook Up
Features
- Pantry, Walk-In Closet(s), Granite Counters, Ceiling Fan(s)
- Flooring: Carpet, Hardwood, Ceramic Tile
- Doors: French Doors
- Windows: Double Pane Windows, Vinyl, Blinds
- Attic: Pull Down Stairs
- Has fireplace: Yes
- Fireplace features: Gas
Interior area
- Total structure area: 3,243
- Total interior livable area: 3,243 sqft
Property
Parking
- Total spaces: 2
- Parking features: 2 Car Garage, Paved
- Garage spaces: 2
- Has uncovered spaces: Yes
Features
- Patio & porch: Patio
- Exterior features: Sprinkler System-Yard
- Pool features: None
- Has spa: Yes
- Spa features: Bath
- Fencing: Fenced
Lot
- Size: 8,276 Square Feet
Details
- Parcel number: 182E0414000
- Zoning description: SUBDIVISION COVENANT
Construction
Type & style
- Home type: SingleFamily
- Property subtype: Residential
Materials
- Brick, Masonite
- Foundation: Slab
- Roof: Architectural
Condition
- Year built: 2010
Utilities & green energy
- Sewer: Public Sewer
- Water: Public
- Utilities for property: Underground Utilities
Community & HOA
Community
- Security: Security System
- Subdivision: Windsor Falls
Location
- Region: Oxford
Financial & listing details
- Price per square foot: $236/sqft
- Tax assessed value: $308,030
- Annual tax amount: $1,753
- Date on market: 6/10/2026
Estimated market value
$729,500
$693,000 - $766,000
$3,373/mo
Price history
| Date | Event | Price |
|---|---|---|
| 6/10/2026 | Listed for sale | $765,000+16.1%$236/sqft |
Source:  NCMBR #167732 Report a problem NCMBR #167732 Report a problem | ||
| 6/28/2024 | Listing removed | -- |
Source: NCMBR #157882 Report a problem | ||
| 5/20/2024 | Pending sale | $659,000$203/sqft |
Source: NCMBR #157882 Report a problem | ||
| 5/8/2024 | Price change | $659,000-2.4%$203/sqft |
Source: NCMBR #157882 Report a problem | ||
| 4/16/2024 | Listed for sale | $675,000+8%$208/sqft |
Source: NCMBR #157882 Report a problem | ||
| 10/12/2023 | Listing removed | -- |
Source: NCMBR #155688 Report a problem | ||
| 9/18/2023 | Pending sale | $625,000$193/sqft |
Source: NCMBR #155688 Report a problem | ||
| 9/15/2023 | Listed for sale | $625,000-1.6%$193/sqft |
Source: NCMBR #155688 Report a problem | ||
| 9/15/2023 | Listing removed | -- |
Source: Owner Report a problem | ||
| 8/26/2023 | Listed for sale | $635,000+59.1%$196/sqft |
Source: Owner Report a problem | ||
| 6/24/2020 | Sold | -- |
Source: Agent Provided Report a problem | ||
| 5/21/2020 | Pending sale | $399,000$123/sqft |
Source: John Welty Realty #145499 Report a problem | ||
| 5/6/2020 | Price change | $399,000-1.5%$123/sqft |
Source: John Welty Realty #145499 Report a problem | ||
| 4/21/2020 | Listed for sale | $405,000+15.7%$125/sqft |
Source: John Welty Realty #145499 Report a problem | ||
| 1/24/2014 | Listing removed | $350,000$108/sqft |
Source: RE/MAX Legacy Realty #130840 Report a problem | ||
| 1/20/2014 | Listed for sale | $350,000$108/sqft |
Source: RE/MAX Legacy Realty #130840 Report a problem | ||
Public tax history
| Year | Property taxes | Tax assessment |
|---|---|---|
| 2024 | $1,753 +109.3% | $46,205 +50% |
| 2023 | $838 | $30,803 |
| 2022 | $838 | $30,803 |
| 2021 | $838 -52.6% | $30,803 -39.1% |
| 2020 | $1,768 +71.6% | $50,589 +49.8% |
| 2017 | $1,031 | $33,780 +8% |
| 2016 | -- | $31,282 |
| 2015 | -- | $31,282 +11.3% |
| 2014 | -- | $28,095 |
| 2013 | -- | $28,095 +8.7% |
| 2012 | -- | $25,854 |
| 2011 | -- | $25,854 |
Find assessor info on the county website
Monthly payment
Est. payment
Payment breakdown
Explore the cost of this home by adjusting the details. Changes won't be saved.Climate risks
Neighborhood: 38655
Nearby schools
Schools provided by the listing agent
- District: Oxford
Source: NCMBR. This data may not be complete. We recommend contacting the local school district to confirm school assignments for this home.

Similar homes
- $795,0004 bd3 ba3.5k sqft2235 Lee Loop, Oxford, MS 38655For Sale
 MLS ID #168338, O'Keefe Graham, Oxford Real Estate Collective. NCMBR
 - $715,0005 bd5 ba3.4k sqft111 Fern Cv, Oxford, MS 38655For Sale
 MLS ID #162138, Andy Lawhead, Guest Realty. NCMBR
 - $735,0005 bd4 ba2.8k sqft520 Highway 334, Oxford, MS 38655For Sale
 MLS ID #167853, Tim Phillips, Crye-Leike Oxford Real Estate. NCMBR
 - $724,9005 bd3 ba3k sqft104 Woodland Hills Dr, Oxford, MS 38655For Sale
 MLS ID #167854, Tim Phillips, Crye-Leike Oxford Real Estate. NCMBR
