Rare opportunity to own a beautifully renovated one-level home situated on an oversized lot just moments from Avent Park. Designed for comfortable family living, this thoughtfully updated floor plan features three spacious bedrooms, each with its own private bath, along with an open-concept kitchen and living area ideal for gathering and entertaining. The expansive yard is shaded by mature trees that provide stunning color and curb appeal throughout the seasons. Interior upgrades include quartz countertops throughout, walk-in closets in every bedroom, a luxurious tile shower in the primary suite, hardwood flooring in the living areas and bedrooms, custom tilework in the kitchen and baths, stainless steel appliances, designer lighting, and a stylish tile backsplash in the kitchen.
For sale
Price cut: $26K (8/17)
$799,000
403 Sisk Ave, Oxford, MS 38655
3beds
2,250sqft
Residential
Built in 2003
0.55 Acres Lot
$-- Zestimate®
$355/sqft
$-- HOA
What's special
Oversized lotExpansive yardShaded by mature treesDesigner lightingStainless steel appliancesBeautifully renovated one-level homeThree spacious bedrooms
- 120 days
- 444
- 44
Zillow last checked:
Listing updated:
Listed by:
Lauren West Cleary,
Cannon Cleary McGraw 662-371-1000
Source: NCMBR,MLS#: 167758
Facts & features
Interior
Bedrooms & bathrooms
- Bedrooms: 3
- Bathrooms: 3
- Full bathrooms: 3
Bedroom
- Level: Main
Cooling
- Electric
Appliances
- Included: Microwave, Dishwasher, Disposal, Electric Range, Refrigerator, Electric Water Heater
- Laundry: W/D Hook Up
Features
- Walk-In Closet(s), Solid Surface Countertops, Ceiling Fan(s)
- Flooring: Hardwood, Ceramic Tile
- Windows: Double Pane Windows, Vinyl
- Attic: Pull Down Stairs
- Has fireplace: Yes
- Fireplace features: Gas
Interior area
- Total structure area: 2,250
- Total interior livable area: 2,250 sqft
Video & virtual tour
Property
Parking
- Total spaces: 2
- Parking features: 2 Car Garage, Attached, Garage Door Opener, Paved
- Attached garage spaces: 2
- Has uncovered spaces: Yes
Features
- Patio & porch: Patio
- Pool features: None
- Fencing: Fenced
Lot
- Size: 0.55 Acres
Details
- Additional structures: Shed(s)
- Parcel number: 135K2200800
- Zoning description: SUBDIVISION COVENANT
Construction
Type & style
- Home type: SingleFamily
- Property subtype: Residential
Materials
- Brick
- Foundation: Slab
- Roof: Architectural
Condition
- Year built: 2003
Utilities & green energy
- Sewer: Public Sewer
- Water: Public
Community & HOA
Community
- Subdivision: Bramlett Gardens
Location
- Region: Oxford
Financial & listing details
- Price per square foot: $355/sqft
- Tax assessed value: $292,750
- Annual tax amount: $1,579
- Date on market: 6/12/2026
Estimated market value
Not available
Estimated sales range
Not available
Not available
Price history
| Date | Event | Price |
|---|---|---|
| 8/17/2026 | Price change | $799,000-3.2%$355/sqft |
Source:  NCMBR #167758 Report a problem NCMBR #167758 Report a problem | ||
| 7/9/2026 | Price change | $825,000-2.9%$367/sqft |
Source: NCMBR #167758 Report a problem | ||
| 6/12/2026 | Listed for sale | $849,900+58.9%$378/sqft |
Source: NCMBR #167758 Report a problem | ||
| 4/4/2022 | Sold | -- |
Source: Agent Provided Report a problem | ||
| 3/24/2022 | Pending sale | $535,000$238/sqft |
Source: NCMBR #150053 Report a problem | ||
| 3/24/2022 | Listed for sale | $535,000+57.8%$238/sqft |
Source: NCMBR #150053 Report a problem | ||
| 6/29/2021 | Sold | -- |
Source: Agent Provided Report a problem | ||
| 5/19/2021 | Pending sale | $339,000$151/sqft |
Source: NCMBR #147500 Report a problem | ||
| 3/3/2021 | Listed for sale | $339,000$151/sqft |
Source: Cannon Cleary McGraw #147500 Report a problem | ||
| 2/25/2021 | Pending sale | $339,000$151/sqft |
Source: Cannon Cleary McGraw #147500 Report a problem | ||
| 2/8/2021 | Listed for sale | $339,000$151/sqft |
Source: Cannon Cleary McGraw #147500 Report a problem | ||
Public tax history
| Year | Property taxes | Tax assessment |
|---|---|---|
| 2025 | $1,579 +11.4% | $43,913 +17.6% |
| 2024 | $1,417 +5.6% | $37,344 |
| 2023 | $1,343 | $37,344 |
| 2022 | $1,343 | $37,344 |
| 2021 | $1,343 +17.3% | $37,344 +14% |
| 2020 | $1,145 +128.5% | $32,753 +50% |
| 2017 | $501 | $21,835 +4.3% |
| 2016 | -- | $20,927 |
| 2015 | -- | $20,927 |
| 2014 | -- | $20,927 |
| 2013 | -- | $20,927 +1.2% |
| 2012 | -- | $20,685 |
| 2011 | -- | $20,685 |
| 2010 | -- | $20,685 |
| 2009 | -- | $20,685 +9.4% |
| 2008 | -- | $18,902 |
| 2007 | -- | $18,902 |
| 2006 | -- | $18,902 |
| 2005 | -- | $18,902 |
Find assessor info on the county website
Monthly payment
Est. payment
Payment breakdown
Explore the cost of this home by adjusting the details. Changes won't be saved.Climate risks
Neighborhood: 38655
Nearby schools
Schools provided by the listing agent
- District: Oxford
Source: NCMBR. This data may not be complete. We recommend contacting the local school district to confirm school assignments for this home.
Similar homes
- $825,0004 bd4 ba2.5k sqft310 Sisk Ave, Oxford, MS 38655For Sale
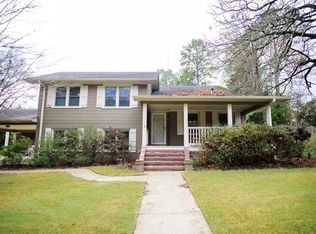 MLS ID #162198, Tim Phillips, Crye-Leike Oxford Real Estate. NCMBR
 - $719,0004 bd3 ba2.7k sqft204 Country Club Rd, Oxford, MS 38655For Sale
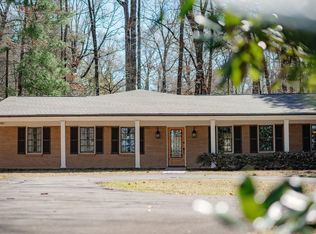 MLS ID #167837, Tim Phillips, Crye-Leike Oxford Real Estate. NCMBR
 - $599,9003 bd3 ba2.4k sqft907 Sleepy Hollow Cv, Oxford, MS 38655For Sale
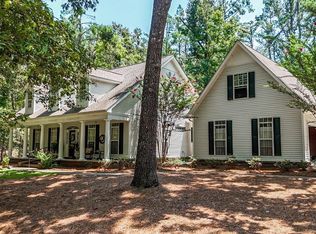 MLS ID #168169, Matt McGraw, Cannon Cleary McGraw. NCMBR
 - $750,0004 bd5 ba1.9k sqft408 Ross Ave, Oxford, MS 38655For Sale
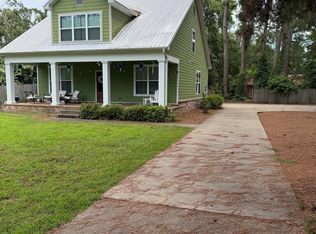 MLS ID #164638, Tammie B Carwile, Tammie Carwile Real Estate. NCMBR
