Don't miss this incredible opportunity to own this beautifully updated 3,070-square-foot home in the highly desirable Woodland Hills Estates neighborhood. Situated on a spacious, level 1.32-acre fenced lot, this property offers the perfect setting for families, with plenty of room for children to play, outdoor entertaining, or future additions. Recent improvements include a new roof, new gutters, new hardwood flooring, and new gas logs, providing both style and peace of mind. Inside, you'll love the open-concept floor plan featuring quartz countertops, generous living spaces, and abundant natural light. The oversized primary suite offers a spacious bedroom and a luxurious bath, creating the perfect private retreat. A beautiful screened porch overlooks the expansive backyard and storage shed, making it an ideal place to relax, entertain guests, or enjoy the peaceful surroundings. This move-in-ready home combines quality updates and exceptional space and waiting on a new owner.
For sale
Price cut: $24.1K (8/12)
$724,900
104 Woodland Hills Dr, Oxford, MS 38655
5beds
3,070sqft
Residential
Built in 1989
1.32 Acres Lot
$-- Zestimate®
$236/sqft
$-- HOA
What's special
Open-concept floor planGenerous living spacesOverlooks the expansive backyardAbundant natural lightStorage shedOversized primary suiteLuxurious bath
- 60 days |
- 756 |
- 52 |
Zillow last checked:
Listing updated:
Listed by:
Tim Phillips,
Crye-Leike Oxford Real Estate 662-234-9868
Source: NCMBR,MLS#: 167854
Facts & features
Interior
Bedrooms & bathrooms
- Bedrooms: 5
- Bathrooms: 3
- Full bathrooms: 3
Bedroom
- Level: Main
Cooling
- Electric
Appliances
- Included: Dishwasher, Disposal, Dryer, Electric Range, Refrigerator, Washer, Vented Exhaust Fan, Electric Water Heater, Gas Water Heater
Features
- Pantry, Walk-In Closet(s), Ceiling Fan(s)
- Flooring: Carpet, Hardwood, Laminate
- Windows: Aluminum Frames, Double Pane Windows, Wood Frames, Blinds
- Has fireplace: Yes
- Fireplace features: Gas
Interior area
- Total structure area: 3,070
- Total interior livable area: 3,070 sqft
Video & virtual tour
Property
Parking
- Total spaces: 2
- Parking features: 2 Car Garage, Attached, Paved
- Attached garage spaces: 2
- Has uncovered spaces: Yes
Features
- Patio & porch: Patio, Porch
- Pool features: None
- Fencing: Fenced
Lot
- Size: 1.32 Acres
Details
- Additional structures: Shed(s)
- Parcel number: 1321012300
- Zoning description: SUBDIVISION COVENANT
Construction
Type & style
- Home type: SingleFamily
- Property subtype: Residential
Materials
- Brick
- Foundation: Crawl Space
- Roof: Architectural
Condition
- Year built: 1989
Utilities & green energy
- Sewer: Septic Tank
- Water: Public
- Utilities for property: Cable Connected
Community & HOA
Community
- Subdivision: Woodland Hills Estates
Location
- Region: Oxford
Financial & listing details
- Price per square foot: $236/sqft
- Tax assessed value: $257,550
- Annual tax amount: $880
- Date on market: 6/23/2026
Estimated market value
Not available
Estimated sales range
Not available
Not available
Price history
| Date | Event | Price |
|---|---|---|
| 8/12/2026 | Price change | $724,900-3.2%$236/sqft |
Source:  NCMBR #167854 Report a problem NCMBR #167854 Report a problem | ||
| 6/23/2026 | Listed for sale | $749,000+0.5%$244/sqft |
Source: NCMBR #167854 Report a problem | ||
| 11/2/2025 | Listing removed | $745,000$243/sqft |
Source: NCMBR #160762 Report a problem | ||
| 9/22/2025 | Price change | $745,000-0.5%$243/sqft |
Source: NCMBR #160762 Report a problem | ||
| 7/31/2025 | Price change | $749,000-6.4%$244/sqft |
Source: NCMBR #160762 Report a problem | ||
| 6/29/2025 | Price change | $799,900-5.9%$261/sqft |
Source: NCMBR #160762 Report a problem | ||
| 5/24/2025 | Listed for sale | $849,900+139.4%$277/sqft |
Source: NCMBR #160762 Report a problem | ||
| 10/8/2009 | Listing removed | $355,000$116/sqft |
Source: EpropertySites #118062 Report a problem | ||
| 7/16/2008 | Price change | $355,000-4%$116/sqft |
Source: EpropertySites #118062 Report a problem | ||
| 6/14/2008 | Listed for sale | $369,900$120/sqft |
Source: EpropertySites #118062 Report a problem | ||
Public tax history
| Year | Property taxes | Tax assessment |
|---|---|---|
| 2024 | $880 +6.2% | $25,755 |
| 2023 | $828 | $25,755 |
| 2022 | $828 | $25,755 |
| 2021 | $828 +5.2% | $25,755 +1.6% |
| 2020 | $787 | $25,338 |
| 2017 | $787 | $25,338 +4.1% |
| 2016 | -- | $24,349 |
| 2015 | -- | $24,349 |
| 2014 | -- | $24,349 |
| 2013 | -- | $24,349 +2.9% |
| 2012 | -- | $23,668 |
| 2011 | -- | $23,668 |
| 2010 | -- | $23,668 -33.3% |
| 2009 | -- | $35,502 +54.6% |
| 2008 | -- | $22,957 |
| 2007 | -- | $22,957 |
| 2006 | -- | $22,957 |
| 2005 | -- | $22,957 |
Find assessor info on the county website
Monthly payment
Est. payment
Payment breakdown
Explore the cost of this home by adjusting the details. Changes won't be saved.Climate risks
Neighborhood: 38655
Nearby schools
GreatSchools rating
- 8/10Della Davidson Elementary SchoolGrades: 2-3Distance: 2.5 mi
- 6/10Oxford Middle SchoolGrades: 7-8Distance: 2.7 mi
- 9/10Oxford High SchoolGrades: 9-12Distance: 2.3 mi
Schools provided by the listing agent
- District: Oxford
Source: NCMBR. This data may not be complete. We recommend contacting the local school district to confirm school assignments for this home.
- $459,000-- bd1 ba1.3k sqft106 Woodland Hills Dr, Oxford, MS 38655Off Market
- $795,800-- bd2 ba2.9k sqft102 Woodland Hills Dr, Oxford, MS 38655Off Market
- $657,600-- bd2 ba1.9k sqft107 Woodland Hills Dr, Oxford, MS 38655Off Market
- $826,5004 bd2 ba3.5k sqft108 Woodland Hills Dr, Oxford, MS 38655Off Market

- $562,9004 bd2 ba1.8k sqft100 Woodland Hills Dr, Oxford, MS 38655Off Market
- $561,5003 bd2 ba2.2k sqft105 Woodland Hills Dr, Oxford, MS 38655Off Market
- $64,0008 acres106 County Road 1032, Oxford, MS 38655Off Market
- $684,200-- bd2 ba3.3k sqft109 Woodland Hills Dr, Oxford, MS 38655Off Market
A local agent can set up tours, give advice and negotiate with sellers.
Similar homes
- $720,0004 bd4 ba3.1k sqft5000 Bluff Cv, Oxford, MS 38655For Sale
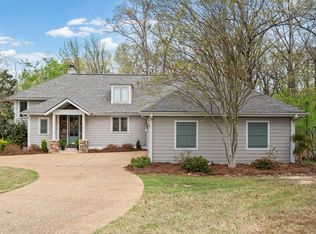 MLS ID #168237, Liza Fruge, Oxford Real Estate Collective. NCMBR
 - $699,0005 bd3 ba3.2k sqft402 Murray St, Oxford, MS 38655For Sale
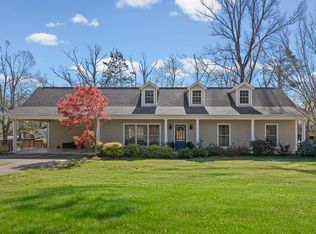 MLS ID #166961, Liza Fruge, Oxford Real Estate Collective. NCMBR
 - $625,0003 bd3 ba2.4k sqft907 Sleepy Hollow Cv, Oxford, MS 38655For Sale
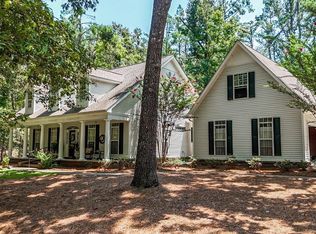 MLS ID #168169, Matt McGraw, Cannon Cleary McGraw. NCMBR
 - $799,0004 bd3 ba2.7k sqft204 Country Club Rd, Oxford, MS 38655For Sale
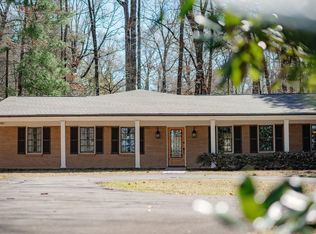 MLS ID #167837, Tim Phillips, Crye-Leike Oxford Real Estate. NCMBR
 - $799,0003 bd3 ba2.2k sqft403 Sisk Ave, Oxford, MS 38655For SaleMLS ID #167758, Lauren West Cleary, Cannon Cleary McGraw. NCMBR
- $735,0005 bd4 ba2.8k sqft520 Highway 334, Oxford, MS 38655For SaleMLS ID #167853, Tim Phillips, Crye-Leike Oxford Real Estate. NCMBR
- $779,0004 bd5 ba3.5k sqft422 Northpointe Lake Dr, Oxford, MS 38655For SaleMLS ID #167622, O'Keefe Graham, Oxford Real Estate Collective. NCMBR
- $825,0003 bd3 ba3.1k sqft1203 Old Lake Cv, Oxford, MS 38655For SaleMLS ID #167754, Keith Kessinger, Kessinger Real Estate. NCMBR
- $797,0005 bd6 ba3.4k sqft1001 Big Oak Cv, Oxford, MS 38655For SaleMLS ID #167906, Liza Fruge, Oxford Real Estate Collective. NCMBR
- $699,0003 bd3 ba1.5k sqft485 Highway 30 E, Oxford, MS 38655For SaleMLS ID #167719, Tim Phillips, Crye-Leike Oxford Real Estate. NCMBR
- $615,0004 bd4 ba2.3k sqft628 Centerpointe Cv, Oxford, MS 38655For SaleMLS ID #168091, Brian Flint, Cannon Cleary McGraw. NCMBR
- $609,9004 bd4 ba2.5k sqft681 Centerpointe Cv, Oxford, MS 38655For SaleMLS ID #167661, Dasha McGinness, Kessinger Real Estate. NCMBR
- $825,0004 bd4 ba2.5k sqft310 Sisk Ave, Oxford, MS 38655For SaleMLS ID #162198, Tim Phillips, Crye-Leike Oxford Real Estate. NCMBR
- $860,0005 bd3 ba3.4k sqft1202 Front St, Oxford, MS 38655For SaleMLS ID #168050, Fergie Crill, RE/MAX LEGACY. NCMBR
- $824,9004 bd3 ba2.6k sqft2124 Kingfisher Ln, Oxford, MS 38655For SaleMLS ID #168092, Mike Tomes, Kessinger Real Estate. NCMBR
- $513,0005 bd4 ba2.7k sqft9 County Road 241, Oxford, MS 38655For SaleMLS ID #167184, John Rucker, Crye-Leike Oxford Real Estate. NCMBR
- $639,0004 bd3 ba3.1k sqft1162 E Wellsgate Dr, Oxford, MS 38655For SaleMLS ID #167646, Fergie Crill, RE/MAX LEGACY. NCMBR
- $789,0005 bd5 ba3.4k sqft658 Centerpointe Cv, Oxford, MS 38655For SaleMLS ID #167720, Tim Mullins, Cannon Cleary McGraw. NCMBR
- $765,0005 bd4 ba3.2k sqft308 Windsor Dr N, Oxford, MS 38655For SaleMLS ID #167732, Ricky Berry, Premier Properties of Oxford. NCMBR
- $795,0005 bd4 ba3.6k sqft803 Tuscan Ridge Dr, Oxford, MS 38655For SaleMLS ID #161626, Wil Matthews, Matthews Real Estate. NCMBR
