PERFECT FOR INVESTORS! Two-story, 2 bedroom, 1-1/2 bath condo with double carport located on a corner lot. Both nice-size bedrooms are upstairs and have good closet space. Upstairs full bath has like new tile and nice light fixtures. There is a fireplace in the living room, as well as laminated wood-looking floors. Kitchen has been updated and has an eating bar and stove, the refrigerator is appx. six months old. Kitchen and utility room both have ceramic tile floors. Some new windows. All new carpet upstairs. CH/A is approx. 2-1/2 to 3 years old. There is a nice, carpeted basement that could serve well as a third bedroom. A 12'x22' back room offers extra space and is perfect for a sunroom, office, recreation area, heated and cooled, sprinkler system and paved parking in front. Great Location! The outside siding and overhang was replaced by Jones and Associates. There is a quarterly 500 dollar HOA fee per condo that pays for the water and yard maintenance. Each condo unit is individually owned and each owner pays their own taxes and insurances. This unit is located on the very south end and has a side yard. Roof was replaced in 2015 or 2016. Seller will furnish invoice. This unit has three parking spots in the front, plus street parking, and the double attached carport located in the rear.
For sale
$129,500
1001 Jefferson St, Plainview, TX 79072
2beds
1,720sqft
Single Family Residence
Built in 1979
-- sqft lot
$-- Zestimate®
$75/sqft
$167/mo HOA
What's special
Side yardCarpeted basementDouble carportNew carpet upstairsLaminated wood-looking floorsStreet parkingCorner lot
- 559 days
- 90
- 0
Zillow last checked:
Listing updated:
Listed by:
Keith Billington 806-292-5240,
Billington Real Estate
Source: Plainview AOR,MLS#: 25-61
Facts & features
Interior
Bedrooms & bathrooms
- Bedrooms: 2
- Bathrooms: 2
- Full bathrooms: 1
- 1/2 bathrooms: 1
Primary bedroom
- Description: Carpet, Curtains, 3 Closets
- Level: Second
- Area: 212.01 Square Feet
- Dimensions: 13.83 x 15.33
Bedroom 2
- Description: Carpet, Double Closet
- Level: Second
- Area: 189.02 Square Feet
- Dimensions: 12.33 x 15.33
Basement
- Description: Carpet, Possible 3rd Bedroom
- Level: Basement
- Area: 217.31 Square Feet
- Dimensions: 14.25 x 15.25
Kitchen
- Description: Ceramic Tile Floor
- Level: Main
- Area: 123 Square Feet
- Dimensions: 10.25 x 12.00
Living room
- Description: Wood-Like Laminated Floors, Blinds
- Level: Main
- Area: 321.2 Square Feet
- Dimensions: 15.42 x 20.83
Other
- Description: Possible Sunroom, Office, Rec Room
- Level: Main
- Area: 274.23 Square Feet
- Dimensions: 12.42 x 22.08
Utility room
- Description: Ceramic Title Floor
- Level: Main
- Area: 17.1 Square Feet
- Dimensions: 3.42 x 5.00
Heating
- Electric
Cooling
- Has cooling: Yes
Features
- Has basement: No
- Has fireplace: Yes
- Fireplace features: Living Room
Interior area
- Total structure area: 1,720
- Total interior livable area: 1,720 sqft
- Finished area below ground: 280
Property
Parking
- Parking features: Garage - Attached, Carport
- Has attached garage: Yes
- Has carport: Yes
Lot
- Features: Corner Lot
Construction
Type & style
- Home type: SingleFamily
- Property subtype: Single Family Residence
Materials
- Brick Veneer
- Roof: Composition
Condition
- Year built: 1979
Community & HOA
HOA
- Has HOA: Yes
- HOA fee: $2,000 annually
Location
- Region: Plainview
Financial & listing details
- Price per square foot: $75/sqft
- Date on market: 2/23/2026
- Listing terms: Conventional,FHA
Estimated market value
Not available
Estimated sales range
Not available
$1,748/mo
Price history
| Date | Event | Price |
|---|---|---|
| 10/21/2025 | Listed for sale | $129,500$75/sqft |
Source:  Plainview AOR #25-61 Report a problem Plainview AOR #25-61 Report a problem | ||
| 10/2/2025 | Pending sale | $129,500$75/sqft |
Source:  LBMLS #202550894 Report a problem LBMLS #202550894 Report a problem | ||
| 5/29/2025 | Price change | $129,500-19%$75/sqft |
Source: Plainview AOR #25-61 Report a problem | ||
| 5/6/2025 | Price change | $159,900+15%$93/sqft |
Source: LBMLS #202550894 Report a problem | ||
| 4/30/2025 | Price change | $139,000-13.1%$81/sqft |
Source: Plainview AOR #25-61 Report a problem | ||
| 4/14/2025 | Pending sale | $159,900$93/sqft |
Source: Plainview AOR #25-61 Report a problem | ||
| 4/8/2025 | Price change | $159,900-5.1%$93/sqft |
Source: Plainview AOR #25-61 Report a problem | ||
| 2/21/2025 | Listed for sale | $168,500$98/sqft |
Source: Plainview AOR #25-61 Report a problem | ||
Public tax history
Tax history is unavailable.
Monthly payment
Est. payment
Payment breakdown
Explore the cost of this home by adjusting the details. Changes won't be saved.Climate risks
Neighborhood: 79072
Nearby schools
Schools provided by the listing agent
- Elementary: Central
Source: Plainview AOR. This data may not be complete. We recommend contacting the local school district to confirm school assignments for this home.
- $140,4002 bd1 ba1.4k sqft1001B Jefferson St, Plainview, TX 79072Off Market
- $108,1002 bd1 ba1.1k sqft1001 Jefferson St UNIT A, Plainview, TX 79072Off Market
- $117,5002 bd2 ba1.2k sqft1003A Jefferson St, Plainview, TX 79072For Sale
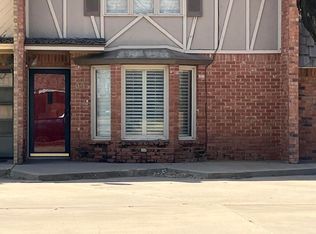
- $120,700-- bd-- ba1.2k sqft1003 Jefferson St, Plainview, TX 79072Off Market
Similar homes
- $134,9003 bd2 ba1.3k sqft4105 Villa Dr, Plainview, TX 79072For Sale
 MLS ID #26-237, Cary Eaves, Morgan-Eaves Real Estate. Plainview AOR
 - $129,9002 bd1 ba1.4k sqft601 Wayland St, Plainview, TX 79072For Sale
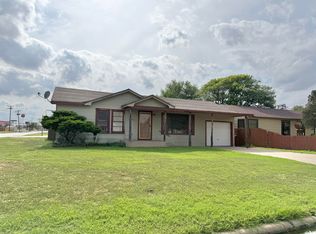 MLS ID #26-171, Kim Street, Street Real Estate. Plainview AOR
 - $117,5002 bd2 ba1.2k sqft1003A Jefferson St, Plainview, TX 79072For SaleMLS ID #25-101, Keith Billington, Billington Real Estate. Plainview AOR
- $--3 bd2 ba1.6k sqft1401 Independence St, Plainview, TX 79072Auction
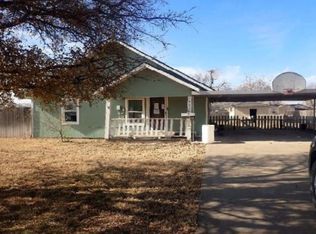 ServiceLink Auction
