Skip main navigation
Sold for $390,000
  • $390,000

    1001 Jensen Rd, Durham, NC 27703

    3beds
    1,872sqft
    Townhouse
    Built in 2025
    3,092 Square Feet Lot
    $389,200 Zestimate®
    $208/sqft
    $2,212 Estimated rent

    Home value

    $389,200

    $366,000 - $416,000

    $2,212/mo

    Zestimate® history
    Loading
    Loading...

    Owner options

    List your home for rent

    $2,212/mo

    Rent Zestimate®

    Find your next renter with Zillow Rental Manager. Plus, with online applications, you can quickly screen prospective tenants – for free.

    Learn more

    $2,212/mo

    Rent Zestimate®

    Refinance and save

    $2,541/mo

    Est. payment

    Refinancing to a lower rate could help reduce your monthly payments and save thousands over the life of the loan.

    See today's rates

    $2,541/mo

    Est. payment

    Explore your selling options

    Work with a Zillow partner agent

    Leverage their expertise and Zillow's premium Showcase listings to get your home seen by more buyers.

    Get started

    List with your own agent

    Get your home in front of millions of buyers by listing it on Zillow.

    Learn how to do it

    Sell it yourself

    Take full control of how buyers see your home on Zillow by listing For Sale by Owner (FSBO).

    List your home

    What's special

    Hardwood stairsOpen floorplanKitchen islandGranite countertopsOversized patioWhite cabinetryEvp flooring

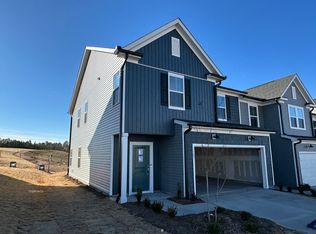
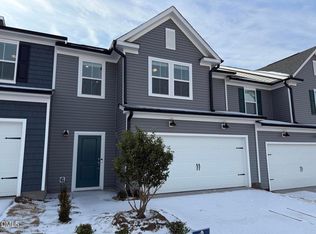
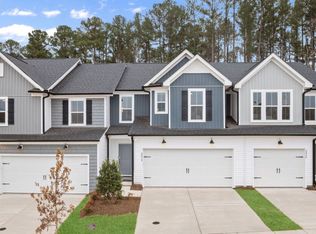
    ''This new community near Brier Creek offers a fantastic combination of convenience and comfort! The location is prime with easy access to shopping, major highways, and the Research Triangle Park or Raleigh-Durham International Airport, making it ideal for commuters or those looking to be close to key amenities. The Brookstream plan offers a spacious and well-designed layout, perfect for both entertaining and relaxing. This home is an end-unit, which ensures additional privacy! The open floorplan with a kitchen island, large gathering area, and oversized patio provides plenty of space for families or hosting guests. The modern touches with white cabinetry, granite countertops, EVP flooring, and hardwood stairs really elevate the space with a sleek, contemporary feel. Amenities include a pool, cabana, fitness center, and dog park, in addition to multiple pocket parks throughout. Solana is a great place to live!''

    Zillow last checked:

    Listing updated:

    Listed by:

    Alex Lilly 919-816-1103,

    Pulte Home Company LLC

    Source: Doorify MLS,MLS#: 10107230MLS Logo

    Facts & features

    Interior

    Bedrooms & bathrooms
    • Bedrooms: 3
    • Bathrooms: 3
    • Full bathrooms: 2
    • 1/2 bathrooms: 1
    Primary bedroom
    • Level: Second
    • Area: 203.05 Square Feet
    • Dimensions: 15.5 x 13.1
    Bedroom 2
    • Level: Second
    • Area: 134.4 Square Feet
    • Dimensions: 11.2 x 12
    Bedroom 3
    • Level: Second
    • Area: 159.6 Square Feet
    • Dimensions: 11.4 x 14
    Dining room
    • Level: Main
    • Area: 140 Square Feet
    • Dimensions: 14 x 10
    Family room
    • Level: Main
    • Area: 230.56 Square Feet
    • Dimensions: 13.1 x 17.6
    Heating
    • Natural Gas, Zoned
    Cooling
    • Dual, Zoned
    Appliances
    • Included: Dishwasher, Gas Range, Microwave, Plumbed For Ice Maker, Stainless Steel Appliance(s), Tankless Water Heater, Vented Exhaust Fan
    Features
    • Granite Counters, High Speed Internet, Kitchen Island, Open Floorplan, Pantry, Smart Thermostat, Walk-In Closet(s), Wired for Data, Walk-In Shower, Quartz Counters
    • Flooring: Carpet, Luxury Vinyl, Tile
    Interior area
    • Total structure area: 1,872
    • Total interior livable area: 1,872 sqft
    • Finished area above ground: 1,872
    • Finished area below ground: 0

    Property

    Parking
    • Total spaces: 2
    • Parking features: Attached, Garage, Garage Door Opener
    • Garage spaces: 2
    Features
    • Levels: Two
    • Stories: 2
    Lot
    • Size: 3,092 Square Feet
    Details
    • Parcel number: 00000
    • Special conditions: Standard

    Construction

    Type & style
    • Home type: Townhouse
    • Architectural style: Transitional
    • Property subtype: Townhouse
    Materials
    • Vinyl Siding
    • Foundation: Slab
    • Roof: Shingle
    Condition
    • New construction: Yes
    • Year built: 2025
    • Major remodel year: 2024
    Details
    • Builder model: Brookstream

    Utilities & green energy

    • Sewer: Public Sewer
    • Water: Public
    Green energy
    • Energy efficient items: Water Heater

    Community & HOA

    Community
    • Features: Clubhouse, Fitness Center, Park, Pool
    • Security: Carbon Monoxide Detector(s), Smoke Detector(s)
    • Subdivision: Solana
    HOA
    • Has HOA: Yes
    • Amenities included: Clubhouse, Cable TV, Dog Park, Fitness Center, Maintenance Grounds, Pool
    • Services included: Cable TV, Internet, Maintenance Grounds
    • HOA fee: $157 monthly
    • HOA name: Cusick Management
    • HOA phone: 704-544-7779
    • Additional fee info: Second HOA Fee $500 One Time
    Location
    • Region: Durham

    Financial & listing details

    • Price per square foot: $208/sqft
    • Annual tax amount: $1
    • Date on market: 7/3/2025
    • Listing agreement: Exclusive Right To Sell
    • Listing terms: Cash,Conventional
    • Ownership type: Townhouse

    Price history

    DateEventPrice
    1/7/2026Sold$390,000-5.4%$208/sqft
    Source: Doorify MLS #10107230 Report a problem
    10/2/2025Pending sale$412,110+14.5%$220/sqft
    Source: Doorify MLS #10107230 Report a problem
    9/29/2025Price change$359,990-12.1%$192/sqft
    Source: Pulte Report a problem
    9/21/2025Price change$409,620-0.6%$219/sqft
    Source: Pulte Report a problem
    7/25/2025Price change$412,110+14.5%$220/sqft
    Source: Pulte Report a problem
    7/22/2025Price change$359,990-12.6%$192/sqft
    Source: Pulte Report a problem
    7/18/2025Price change$412,110+0.2%$220/sqft
    Source: Doorify MLS #10107230 Report a problem
    6/26/2025Price change$411,110+14.5%$220/sqft
    Source: Pulte Report a problem
    6/17/2025Listed for sale$358,990+1.7%$192/sqft
    Source: Pulte Report a problem
    6/9/2025Listing removed$352,990$189/sqft
    Source: Pulte Report a problem
    5/23/2025Listed for sale$352,990$189/sqft
    Source: Pulte Report a problem

    Public tax history

    Tax history is unavailable.

    Neighborhood: 27703

    Nearby schools

    GreatSchools rating
    Schools provided by the listing agent
    • Elementary: Durham - Spring Valley Elementary School
    • Middle: Durham - Neal Middle
    • High: Durham - Southern School of Energy and Sustainability

    Source: Doorify MLS. This data may not be complete. We recommend contacting the local school district to confirm school assignments for this home.

    Get a cash offer in 3 minutes
    Find out how much your home could sell for in as little as 3 minutes with a no-obligation cash offer.
    Estimated market value
    $389,200
    Get a cash offer in 3 minutes
    Find out how much your home could sell for in as little as 3 minutes with a no-obligation cash offer.
    Estimated market value
    $389,200