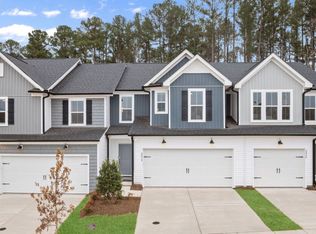
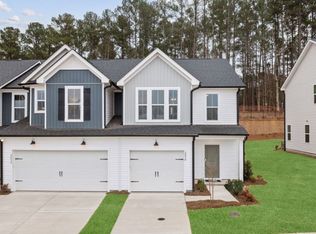
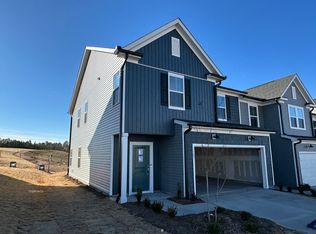
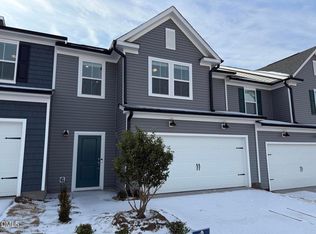
Durham, NC - Town House - $1,895.00 Available immediately, come visit this brand new and luxurious end unit townhome nestled in the Solana community. This stunning townhome offers the perfect combination of modern design and cutting edge technology infused with everyday comfort and a feeling of "home" that's so difficult to find these days. Upon arrival, you're greeted by a private driveway, a covered front porch and an attached 2 car garage. You'll also notice the expansive yard that only an end unit property can offer. Once inside, you'll fall in love with this home's open-concept design; perfectly suited for both casual, everyday living as well as entertaining. Tall ceilings, copious amounts of natural light and luxury plank floors grace the entire main level; that's right, no carpet downstairs! The "center attraction" is undoubtedly the stunning kitchen anchored around a granite-topped vanity with an integrated breakfast bar, an undermount stainless sink, a dishwasher and useful cabinet space. Gorgeous expresso-colored cabinetry flanks two sides of the island, while additional acres of granite countertops really make this space feel elegant. A full suite of sleek, stainless-steel appliances (including a gas oven and a French door refrigerator) are as beautiful as they are functional and finally a spacious pantry ensures you'll never be without ample storage space. The kitchen seamlessly intertwines with an adjoining dining area that ensures the "chef" is never left alone during meal prep. This space also offers direct access to a lovely rear patio and is adjacent to a spacious family room with a design that makes furniture placement a breeze. You'll appreciate the flat panel TV mount already installed and ready for resident's use. Next, head upstairs where you'll find all three bedrooms as well as a conveniently-located laundry room with a brand-new washer and dryer included for resident's use. Chores just got a bit easier now that you're not hauling laundry up and down the stairs! The primary bedroom showcases a French door entry, triple picture windows, and a tray ceiling that adds a luxurious touch to this spacious room. Here, you'll also find an expansive walk-in closet as well as an en-suite bathroom offering luxury plank flooring, a linen closet, a water closet, an elevated, granite-topped vanity with dual undermount sinks and a fully-tiled, upgraded shower with a transom window, a bench, and a glass enclosure. Bedrooms #2 and #3 are also generously proportioned, with ample closet space and lovely natural light. Bedroom #3 also includes direct access to a full hall bathroom, also including luxury plank flooring, an elevated, granite-topped vanity with dual undermount sinks (no more arguing about who gets to brush their teeth first) and a tub/shower with multiple soap/shampoo shelves. Availability: Available for immediate occupancy Tiered Rental Rate: 18 month lease term available at $1,895/month, 12 month lease term at $1,995/month Stellar Location: Unparalleled location just minutes from RTP/RDU, the Brier Creek retail district, the Umstead State park, I-540, Durham, local schools and more Pet Friendly: Owner will consider 1 dog 25# or smaller OR 1 neutered/spayed cat. $300 additional security deposit required. No Yard Work: Take back your weekends! Rent includes year-round lawn and landscaping maintenance 2nd Floor Laundry: Chores just got a bit more bearable! No more hauling laundry up and down the stairs with this home's conveniently-located 2nd floor laundry Attached Garage: 2 car garage with direct interior access offers additional convenience, storage space and security All Appliances Included: Rent includes a brand-new refrigerator, washer and dryer for resident's use New Construction: Brand-new, never before occupied home offering cutting-edge technology, luxury finishes and more Internet and Cable Included: HOA covers Internet and Cable service Community Amenities: Enjoy the community amenities included for resident's use. Take a dip in the sparkling community pool on a hot summer day, take advantage of the covered picnic areas as well as the fenced-in playground space NOTES: : We do not advertise on Facebook or Craigslist.
This property is not currently displayed as for sale or rent on Zillow. This may be different from what's on other websites or public sources.