Skip main navigation
Sold for $1,200,000
  • $1,200,000

    1001 Jubal Early Dr, Fredericksburg, VA 22401

    6beds
    7,771sqft
    Single Family Residence
    Built in 2007
    0.7 Acres Lot
    $1,258,700 Zestimate®
    $154/sqft
    $3,608 Estimated rent

    Home value

    $1,258,700

    $1.20M - $1.32M

    $3,608/mo

    Zestimate® history
    Loading
    Loading...

    Owner options

    List your home for rent

    $3,608/mo

    Rent Zestimate®

    Find your next renter with Zillow Rental Manager. Plus, with online applications, you can quickly screen prospective tenants – for free.

    Learn more

    $3,608/mo

    Rent Zestimate®

    Refinance and save

    $7,521/mo

    Est. payment

    Refinancing to a lower rate could help reduce your monthly payments and save thousands over the life of the loan.

    See today's rates

    $7,521/mo

    Est. payment

    Explore your selling options

    Work with a Zillow partner agent

    Leverage their expertise and Zillow's premium Showcase listings to get your home seen by more buyers.

    Get started

    List with your own agent

    Get your home in front of millions of buyers by listing it on Zillow.

    Learn how to do it

    Sell it yourself

    Take full control of how buyers see your home on Zillow by listing For Sale by Owner (FSBO).

    List your home

    What's special

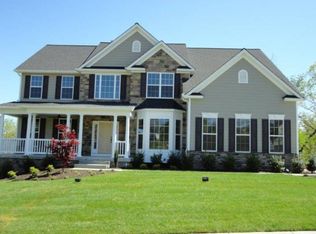
    Nothing short of AMAZING! Minutes from downtown Fredericksburg. This luxury lifestyle home aims to please with loads of interior and exterior upgrades sparing no expense! Spanning nearly 8000 square feet, this home offers 5 garage spaces, 6 bedrooms and 6 bathrooms in the main house. There is a studio and bath over the detached garage providing ample space for every aspect of your life. Gorgeous hickory floors on the main level, new tile flooring on the lower level and new carpeting on the upper level. Entertain in style with a kitchen designed to cater to both the demands of a large family and your most extravagant gatherings. A library/office invites moments of quiet reflection. The sprawling open family room, adorned with a striking stone fireplace, beckons for cozy evenings entertaining with loved ones. The sunroom is perfect for morning coffee or afternoon reading. The upper level unveils 5 bedrooms and 4 bathrooms, ensuring ample space for family and guests. Retreat to the master suite, a haven of tranquility boasting a sitting room, dream closets for both him and her, a luxurious claw foot tub, double vanity, and shower with custom tile work. Convenience meets luxury with an upper-level laundry room equipped with not one, but two washers and dryers. The lower level offers a recreational room, bar, gym, theater room, bedroom, and full bathroom that promises endless entertainment possibilities. Step outside to discover a perfect outdoor oasis complete with sprawling porches, decks, and patios. A detached 3-car garage with an apartment above offers additional flexibility and convenience. Other features include central vacuum, irrigation and an alarm system. Enjoy peace of mind with recent upgrades including a new roof, gutters and flooring throughout the lower and upper levels, as well as fresh interior painting. Don't miss this rare opportunity that is only minutes away from the vibrant energy of downtown Fredericksburg. Seller has the drawings for a pool to go in the back yard so yes, it is possible!

    Zillow last checked:

    Listing updated:

    Listed by:

    Michelle Wilson 540-322-3767,

    CENTURY 21 New Millennium

    Bought with:

    Lisa Blow, 0225236979

    Coldwell Banker Elite

    Source: Bright MLS,MLS#: VAFB2006390MLS Logo

    Facts & features

    Interior

    Bedrooms & bathrooms
    • Bedrooms: 6
    • Bathrooms: 6
    • Full bathrooms: 6
    • Main level bathrooms: 1
    Rooms
    • Room types: Living Room, Dining Room, Primary Bedroom, Bedroom 2, Bedroom 3, Bedroom 4, Bedroom 5, Kitchen, Game Room, Family Room, Library, Breakfast Room, Bedroom 1, Sun/Florida Room, Exercise Room, In-Law/auPair/Suite, Laundry, Recreation Room, Media Room, Primary Bathroom, Full Bath
    Basement
    • Area: 2512
    Heating
    • Central, Natural Gas
    Cooling
    • Central Air, Ceiling Fan(s), Electric
    Appliances
    • Included: Microwave, Central Vacuum, Trash Compactor, Down Draft, Dishwasher, Disposal, Dryer, Extra Refrigerator/Freezer, Ice Maker, Intercom, Double Oven, Refrigerator, Six Burner Stove, Stainless Steel Appliance(s), Washer, Water Heater, Gas Water Heater
    • Laundry: Has Laundry, Hookup, Upper Level, Washer In Unit, Dryer In Unit, Laundry Room, Mud Room
    Features
    • Bar, Breakfast Area, Built-in Features, Ceiling Fan(s), Central Vacuum, Chair Railings, Crown Molding, Family Room Off Kitchen, Open Floorplan, Formal/Separate Dining Room, Eat-in Kitchen, Kitchen - Gourmet, Kitchen - Table Space, Kitchen Island, Primary Bath(s), Recessed Lighting, Soaking Tub, Bathroom - Tub Shower, Upgraded Countertops, Walk-In Closet(s), 9'+ Ceilings, 2 Story Ceilings
    • Flooring: Hardwood, Ceramic Tile, Carpet, Wood
    • Doors: Sliding Glass
    • Windows: Screens
    • Basement: Full,Connecting Stairway,Partial,Finished,Heated,Improved,Interior Entry,Exterior Entry,Rear Entrance
    • Number of fireplaces: 2
    • Fireplace features: Stone, Gas/Propane, Insert, Mantel(s)
    Interior area
    • Total structure area: 7,771
    • Total interior livable area: 7,771 sqft
    • Finished area above ground: 5,259
    • Finished area below ground: 2,512

    Property

    Parking
    • Total spaces: 17
    • Parking features: Garage Faces Side, Inside Entrance, Concrete, Attached, Detached, Driveway, Off Street
    • Attached garage spaces: 5
    • Uncovered spaces: 12
    Accessibility
    • Accessibility features: None
    Features
    • Levels: Three
    • Stories: 3
    • Patio & porch: Deck, Patio, Porch, Wrap Around
    • Exterior features: Extensive Hardscape, Lighting, Sidewalks, Street Lights, Underground Lawn Sprinkler
    • Pool features: None
    • Fencing: Wrought Iron
    • Has view: Yes
    • View description: Street, Trees/Woods
    Lot
    • Size: 0.7 Acres
    • Features: Backs to Trees, Corner Lot, Cul-De-Sac, Front Yard, Landscaped, Rear Yard, SideYard(s), Corner Lot/Unit
    Details
    • Additional structures: Above Grade, Below Grade
    • Parcel number: 7779303616
    • Zoning: R4
    • Special conditions: Standard
    • Other equipment: Intercom

    Construction

    Type & style
    • Home type: SingleFamily
    • Architectural style: Colonial
    • Property subtype: Single Family Residence
    Materials
    • Stone, HardiPlank Type
    • Foundation: Concrete Perimeter
    • Roof: Shingle,Architectural Shingle
    Condition
    • Very Good
    • New construction: No
    • Year built: 2007

    Utilities & green energy

    • Sewer: Public Sewer
    • Water: Public

    Community & HOA

    Community
    • Security: Electric Alarm, Motion Detectors, Security System, Smoke Detector(s)
    • Subdivision: Estates Of Idlewild
    HOA
    • Has HOA: Yes
    • HOA fee: $440 semi-annually
    Location
    • Region: Fredericksburg

    Financial & listing details

    • Price per square foot: $154/sqft
    • Tax assessed value: $950,300
    • Annual tax amount: $7,887
    • Date on market: 7/12/2024
    • Listing agreement: Exclusive Right To Sell
    • Ownership: Fee Simple
    • Road surface type: Black Top

    Price history

    DateEventPrice
    8/28/2024Sold$1,200,000-4%$154/sqft
    Source: Bright MLS #VAFB2006390 Report a problem
    7/22/2024Contingent$1,250,000$161/sqft
    Source: Bright MLS #VAFB2006390 Report a problem
    7/8/2024Price change$1,250,000-3.8%$161/sqft
    Source: Bright MLS #VAFB2005934 Report a problem
    5/8/2024Listed for sale$1,300,000+67.7%$167/sqft
    Source: Bright MLS #VAFB2005934 Report a problem
    11/24/2020Sold$775,000-8.8%$100/sqft
    Source: Public Record Report a problem
    9/3/2020Price change$850,000-15%$109/sqft
    Source: Century 21 New Millennium #VAFB116006 Report a problem
    9/1/2020Pending sale$999,999$129/sqft
    Source: Century 21 New Millennium #VAFB116006 Report a problem
    8/21/2020Price change$999,999-16.3%$129/sqft
    Source: Century 21 New Millennium #VAFB116006 Report a problem
    7/29/2020Price change$1,195,000-4.4%$154/sqft
    Source: Century 21 New Millennium #VAFB116006 Report a problem
    3/14/2020Price change$1,250,000-10.7%$161/sqft
    Source: CENTURY 21 New Millennium #VAFB116006 Report a problem
    3/8/2020Price change$1,400,000-6.7%$180/sqft
    Source: CENTURY 21 New Millennium #VAFB116006 Report a problem
    10/21/2019Listed for sale$1,500,000+57.9%$193/sqft
    Source: Century 21 New Millennium #VAFB116006 Report a problem
    2/27/2017Sold$950,000+0%$122/sqft
    Source: Public Record Report a problem
    1/1/2016Listing removed$949,900$122/sqft
    Source: Go Straley Group of Fathom Realty Report a problem
    12/17/2015Price change$949,900-4.5%$122/sqft
    Source: Go Straley Group of Fathom Realty Report a problem
    10/3/2015Price change$995,000+4.7%$128/sqft
    Source: Go Straley Group of Fathom Realty Report a problem
    8/28/2015Price change$949,900-4.5%$122/sqft
    Source: Fathom Realty #FB8540403 Report a problem
    6/27/2015Price change$995,000-0.5%$128/sqft
    Source: Fathom Realty #FB8540403 Report a problem
    2/6/2015Listed for sale$999,999+6.4%$129/sqft
    Source: Fathom Realty #FB8540403 Report a problem
    6/5/2009Sold$940,000-20.6%$121/sqft
    Source: Public Record Report a problem
    1/12/2009Listed for sale$1,184,000-20%$152/sqft
    Source: Number1Expert #FB6908963 Report a problem
    12/18/2008Listing removed$1,480,000$190/sqft
    Source: Listhub #FB6908963 Report a problem
    10/29/2008Listed for sale$1,480,000+1380%$190/sqft
    Source: Listhub #FB6908963 Report a problem
    9/7/2006Sold$100,000$13/sqft
    Source: Public Record Report a problem

    Public tax history

    YearProperty taxesTax assessment
    2025$9,113 +5.2%$1,125,100
    2024$8,663 +2.4%$1,125,100 +18.4%
    2023$8,458 +3.5%$950,300
    2022$8,173 +3.6%$950,300
    2021$7,888 +2.5%$950,300 +4.9%
    2020$7,697 $905,500
    2019-- $905,500
    2018-- $905,500
    2017$6,972 $905,500 +25.6%
    2012-- $721,200 -4.9%
    2011-- $758,600
    2010-- $758,600
    2009-- $758,600 -9.6%
    2008-- $839,400 +23.5%
    2007-- $679,600 +239.8%
    2006-- $200,000 +122.2%
    2005-- $90,000
    2004-- --
    Find assessor info on the county website

    Neighborhood: Idlewild

    Nearby schools

    GreatSchools rating
    Schools provided by the listing agent
    • Elementary: Hugh Mercer
    • Middle: Walker Grant
    • High: James Monroe
    • District: Fredericksburg City Public Schools

    Source: Bright MLS. This data may not be complete. We recommend contacting the local school district to confirm school assignments for this home.

    Get a cash offer in 3 minutes
    Find out how much your home could sell for in as little as 3 minutes with a no-obligation cash offer.
    Estimated market value
    $1,258,700
    Get a cash offer in 3 minutes
    Find out how much your home could sell for in as little as 3 minutes with a no-obligation cash offer.
    Estimated market value
    $1,258,700