Skip main navigation
Sold for $675,000
  • $675,000

    1101 Downman Pl, Fredericksburg, VA 22401

    4beds
    3,205sqft
    Single Family Residence
    Built in 2009
    0.3 Acres Lot
    $629,700 Zestimate®
    $211/sqft
    $3,375 Estimated rent

    Home value

    $629,700

    $592,000 - $674,000

    $3,375/mo

    Zestimate® history
    Loading
    Loading...

    Owner options

    List your home for rent

    $3,375/mo

    Rent Zestimate®

    Find your next renter with Zillow Rental Manager. Plus, with online applications, you can quickly screen prospective tenants – for free.

    Learn more

    $3,375/mo

    Rent Zestimate®

    Refinance and save

    $4,468/mo

    Est. payment

    Refinancing to a lower rate could help reduce your monthly payments and save thousands over the life of the loan.

    See today's rates

    $4,468/mo

    Est. payment

    Explore your selling options

    Work with a Zillow partner agent

    Leverage their expertise and Zillow's premium Showcase listings to get your home seen by more buyers.

    Get started

    List with your own agent

    Get your home in front of millions of buyers by listing it on Zillow.

    Learn how to do it

    Sell it yourself

    Take full control of how buyers see your home on Zillow by listing For Sale by Owner (FSBO).

    List your home

    What's special

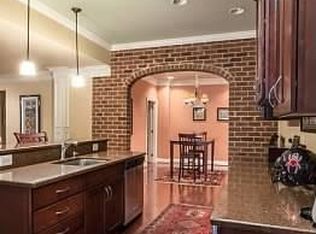
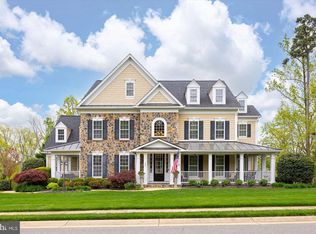
    Enjoy a feeling of elegance and comfort the minute you step into this 15-year-old custom-built home that has been lovingly cared for by its original owner. Nestled in a sought-after location, this home offers a harmonious blend of luxury and convenience. The home features four generously sized bedrooms and two fully renovated spa-like bathrooms on the upper level. The laundry room is conveniently located on the bedroom level. The heart of the home is the gourmet kitchen, designed for culinary enthusiasts and entertainers alike. It opens to a bright sunroom with a vaulted ceiling, where natural light pours in, creating a warm and inviting ambiance. Adjacent to the kitchen, the family room boasts a cozy fireplace with gas logs, perfect for relaxing evenings and intimate gatherings. The property also includes a full, unfinished basement, offering endless possibilities for customization and additional living space or storage. The charming full front porch invites you to enjoy your morning coffee or unwind in the evenings, while the fully enclosed rear yard features a stamped concrete patio, ideal for outdoor entertaining and relaxation. Situated close to transportation, shopping, restaurants, and downtown, this home offers the perfect balance of serene suburban living with easy access to urban amenities. Experience the best of both worlds in this remarkable property – a true haven for those seeking a blend of luxury, comfort, and convenience. Don't miss the opportunity to make this dream home yours!

    Zillow last checked:

    Listing updated:

    Listed by:

    Robin Marine 540-842-3367,

    Coldwell Banker Elite

    Bought with:

    Brittani Hill, 0225214928

    Coldwell Banker Elite

    Source: Bright MLS,MLS#: VAFB2006416MLS Logo

    Facts & features

    Interior

    Bedrooms & bathrooms
    • Bedrooms: 4
    • Bathrooms: 3
    • Full bathrooms: 2
    • 1/2 bathrooms: 1
    • Main level bathrooms: 1
    Rooms
    • Room types: Living Room, Dining Room, Primary Bedroom, Bedroom 2, Bedroom 3, Bedroom 4, Kitchen, Family Room, Den, Foyer, Sun/Florida Room
    Heating
    • Heat Pump, Forced Air, Zoned, Natural Gas, Electric
    Cooling
    • Central Air, Heat Pump, Zoned, Electric
    Appliances
    • Included: Dishwasher, Disposal, Oven/Range - Electric, Dryer, Washer, Range Hood, Gas Water Heater
    • Laundry: Upper Level
    Features
    • Breakfast Area, Chair Railings, Crown Molding, Double/Dual Staircase, Family Room Off Kitchen, Formal/Separate Dining Room, Kitchen Island, Primary Bath(s), Soaking Tub, Walk-In Closet(s)
    • Flooring: Wood
    • Basement: Full,Unfinished,Rear Entrance,Walk-Out Access
    • Number of fireplaces: 1
    • Fireplace features: Gas/Propane
    Interior area
    • Total structure area: 3,205
    • Total interior livable area: 3,205 sqft
    • Finished area above ground: 3,205

    Property

    Parking
    • Total spaces: 2
    • Parking features: Garage Faces Side, Attached
    • Attached garage spaces: 2
    Accessibility
    • Accessibility features: None
    Features
    • Levels: Three
    • Stories: 3
    • Pool features: None
    • Fencing: Back Yard
    Lot
    • Size: 0.3 Acres
    • Features: Corner Lot
    Details
    • Additional structures: Above Grade
    • Parcel number: 7779300793
    • Zoning: R4
    • Special conditions: Standard

    Construction

    Type & style
    • Home type: SingleFamily
    • Architectural style: Colonial
    • Property subtype: Single Family Residence
    Materials
    • Brick, HardiPlank Type
    • Foundation: Permanent
    Condition
    • New construction: No
    • Year built: 2009
    Details
    • Builder model: THE MADISON
    • Builder name: WESTBROOKE HOMES

    Utilities & green energy

    • Sewer: Public Sewer
    • Water: Public

    Community & HOA

    Community
    • Subdivision: Estates Of Idlewild
    HOA
    • Has HOA: Yes
    • HOA fee: $480 semi-annually
    Location
    • Region: Fredericksburg

    Financial & listing details

    • Price per square foot: $211/sqft
    • Tax assessed value: $467,800
    • Annual tax amount: $3,883
    • Date on market: 7/26/2024
    • Listing agreement: Exclusive Right To Sell
    • Inclusions: Murphy Bed
    • Exclusions: Window Valences In Upstairs Office / Bedroom
    • Ownership: Fee Simple

    Price history

    DateEventPrice
    8/28/2024Sold$675,000$211/sqft
    Source: Bright MLS #VAFB2006416 Report a problem
    8/18/2024Pending sale$675,000$211/sqft
    Source: Bright MLS #VAFB2006416 Report a problem
    8/5/2024Contingent$675,000$211/sqft
    Source: Bright MLS #VAFB2006416 Report a problem
    7/26/2024Listed for sale$675,000+60.8%$211/sqft
    Source: Bright MLS #VAFB2006416 Report a problem
    4/5/2010Listing removed$419,900$131/sqft
    Source: CENTURY 21 Battlefield Real Estate, Inc. #FB7059767 Report a problem
    2/8/2010Price change$419,900-23.5%$131/sqft
    Source: CENTURY 21 Battlefield Real Estate, Inc. #FB7059767 Report a problem
    9/27/2009Listed for sale$549,000$171/sqft
    Source: CENTURY 21 Battlefield Real Estate, Inc. #FB7059767 Report a problem

    Public tax history

    YearProperty taxesTax assessment
    2015$3,519 +6.8%$445,400
    2014$3,296 +100%$445,400
    2013$1,648 -54.4%$445,400 -11.2%
    2011$3,613 +13.1%$501,800
    2010$3,195 +185.3%$501,800 +6.8%
    2009$1,120 $469,900
    Find assessor info on the county website

    Neighborhood: Idlewild

    Nearby schools

    GreatSchools rating
    Schools provided by the listing agent
    • District: Fredericksburg City Public Schools

    Source: Bright MLS. This data may not be complete. We recommend contacting the local school district to confirm school assignments for this home.

    Get a cash offer in 3 minutes
    Find out how much your home could sell for in as little as 3 minutes with a no-obligation cash offer.
    Estimated market value
    $629,700
    Get a cash offer in 3 minutes
    Find out how much your home could sell for in as little as 3 minutes with a no-obligation cash offer.
    Estimated market value
    $629,700