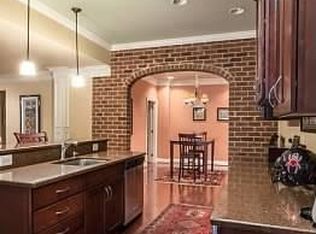
Welcome to an extraordinary residence in the prestigious Estates of Idlewild, one of the largest homes in this sought-after Fredericksburg community. This stunning property boasts nearly 8,000 square feet of sophisticated living space on an expansive lot, blending spacious elegance with modern convenience. Located just minutes from downtown Fredericksburg and with easy access to Rt. 1 and I-95, this home offers the best of city convenience and upscale suburban living. Upon entry, a central foyer sets a grand tone, flanked by a formal dining room and an inviting sitting area. The open-concept living room at the rear of the home offers serene views of the spacious, landscaped backyard, complete with hardscaping, a fenced garden area, and ample room for outdoor gatherings. The gourmet kitchen is a chef's dream, featuring a large island, a commercial-grade stove, and a walk-in pantry, perfect for hosting and entertaining. The main level includes a luxurious primary bedroom suite with an ensuite bath and an oversized walk-in closet. Upstairs, four additional bedrooms provide privacy and comfort; two feature private ensuite baths, while the other two share a convenient dual entry bath. The lower level is designed for relaxation and entertainment, with a large rec area, a fully equipped theater room, a workout room, and a full bath. The rear-entry garage and expansive driveway provide ample parking and add to the home’s elegance. This exceptional property in the Estates of Idlewild is an unparalleled opportunity for those seeking luxury, space, and convenience in Fredericksburg’s finest community. Don’t miss your chance to make this impressive estate your own!
Sold for $1,237,000
$1,237,000
1103 Downman Pl, Fredericksburg, VA 22401
5beds
6,798sqft
Single Family Residence
Built in 2006
0.89 Acres Lot
$1,273,500 Zestimate®
$182/sqft
$4,275 Estimated rent
Home value
$1,273,500
Estimated sales range
Not available
$4,275/mo
Zestimate® history
Owner options
List your home for rent
$4,275/mo
Rent Zestimate®
Find your next renter with Zillow Rental Manager. Plus, with online applications, you can quickly screen prospective tenants – for free.
$4,275/mo
Rent Zestimate®
Refinance and save
$7,804/mo
Est. payment
Refinancing to a lower rate could help reduce your monthly payments and save thousands over the life of the loan.
$7,804/mo
Est. payment
Explore your selling options
Work with a Zillow partner agent
Leverage their expertise and Zillow's premium Showcase listings to get your home seen by more buyers.
Get startedList with your own agent
Get your home in front of millions of buyers by listing it on Zillow.
Learn how to do itSell it yourself
Take full control of how buyers see your home on Zillow by listing For Sale by Owner (FSBO).
List your homeWhat's special
Commercial-grade stoveLarge rec areaRear-entry garageExpansive lotPrivate ensuite bathsLuxurious primary bedroom suiteLarge island
Zillow last checked:
Listing updated:
Listed by:
AJ Johnson 540-498-8368,
1st Choice Better Homes & Land, LC,
Listing Team: The Johnson Team, Co-Listing Agent: Lauren Johnson 540-498-8368,
1st Choice Better Homes & Land, LC
Bought with:
Michael Gillies, 225187787
EXP Realty, LLC
Source: Bright MLS,MLS#: VAFB2007184
Facts & features
Interior
Bedrooms & bathrooms
- Bedrooms: 5
- Bathrooms: 6
- Full bathrooms: 5
- 1/2 bathrooms: 1
- Main level bathrooms: 2
- Main level bedrooms: 1
Basement
- Area: 2915
Heating
- Heat Pump, Electric
Cooling
- Central Air, Electric
Appliances
- Included: Dishwasher, Disposal, Dryer, Extra Refrigerator/Freezer, Oven/Range - Gas, Range Hood, Refrigerator, Stainless Steel Appliance(s), Washer, Electric Water Heater
- Laundry: Main Level
Features
- Breakfast Area, Butlers Pantry, Dining Area, Entry Level Bedroom, Formal/Separate Dining Room, Kitchen - Gourmet, Pantry, Dry Wall
- Basement: Walk-Out Access,Finished
- Number of fireplaces: 1
Interior area
- Total structure area: 7,760
- Total interior livable area: 6,798 sqft
- Finished area above ground: 4,845
- Finished area below ground: 1,953
Property
Parking
- Total spaces: 2
- Parking features: Garage Door Opener, Inside Entrance, Garage Faces Rear, Attached, Driveway
- Attached garage spaces: 2
- Has uncovered spaces: Yes
Accessibility
- Accessibility features: None
Features
- Levels: Three
- Stories: 3
- Patio & porch: Patio
- Pool features: None
- Fencing: Wrought Iron
Lot
- Size: 0.89 Acres
- Features: Backs to Trees
Details
- Additional structures: Above Grade, Below Grade
- Parcel number: 314DL25
- Zoning: R4
- Special conditions: Standard
Construction
Type & style
- Home type: SingleFamily
- Architectural style: Colonial
- Property subtype: Single Family Residence
Materials
- Brick
- Foundation: Concrete Perimeter
- Roof: Architectural Shingle
Condition
- Excellent
- New construction: No
- Year built: 2006
Utilities & green energy
- Sewer: Public Sewer
- Water: Public
Community & HOA
Community
- Subdivision: Estates Of Idlewild
HOA
- Has HOA: Yes
- HOA fee: $480 semi-annually
Location
- Region: Fredericksburg
Financial & listing details
- Price per square foot: $182/sqft
- Tax assessed value: $730,600
- Annual tax amount: $6,064
- Date on market: 11/22/2024
- Listing agreement: Exclusive Right To Sell
- Exclusions: Chandelier In Dining And Primary Closet. Wine Cooler
- Ownership: Fee Simple
Price history
| Date | Event | Price |
|---|---|---|
| 7/1/2025 | Sold | $1,237,000-4.8%$182/sqft |
Source:  Bright MLS #VAFB2007184 Report a problem Bright MLS #VAFB2007184 Report a problem | ||
| 6/7/2025 | Pending sale | $1,300,000$191/sqft |
Source: Bright MLS #VAFB2007184 Report a problem | ||
| 11/22/2024 | Listed for sale | $1,300,000+23.8%$191/sqft |
Source: Bright MLS #VAFB2007184 Report a problem | ||
| 8/24/2021 | Sold | $1,050,000+600%$154/sqft |
Source: Public Record Report a problem | ||
| 11/16/2006 | Sold | $150,000$22/sqft |
Source: Public Record Report a problem | ||
Public tax history
| Year | Property taxes | Tax assessment |
|---|---|---|
| 2025 | $7,642 +5.2% | $943,500 |
| 2024 | $7,265 +11.7% | $943,500 +29.1% |
| 2023 | $6,502 +3.5% | $730,600 |
| 2022 | $6,283 +3.6% | $730,600 |
| 2021 | $6,064 -7% | $730,600 -4.8% |
| 2020 | $6,521 | $767,200 |
| 2019 | $6,521 +6.3% | $767,200 |
| 2018 | $6,138 +3.9% | $767,200 |
| 2017 | $5,907 | $767,200 -14.8% |
| 2012 | -- | $900,100 +18.8% |
| 2011 | -- | $757,900 |
| 2010 | -- | $757,900 |
| 2009 | -- | $757,900 -15% |
| 2008 | -- | $891,500 |
| 2007 | -- | $891,500 -16.1% |
| 2006 | -- | $1,062,400 +1080.4% |
| 2005 | -- | $90,000 |
| 2004 | -- | -- |
Find assessor info on the county website
Neighborhood: Idlewild
Nearby homes
- $968,9005 bd4 ba4.4k sqft1105 Downman Pl, Fredericksburg, VA 22401Off Market
- $675,0004 bd3 ba3.2k sqft1101 Downman Pl, Fredericksburg, VA 22401Sold

- $675,0004 bd2 ba3.3k sqft1101 Downman Pl, Fredericksburg, VA 22405Sold
- $939,6001 bd1 ba6.3k sqft1002 Jubal Early Dr, Fredericksburg, VA 22401Off Market
- $833,9004 bd4 ba3.9k sqft1107 Downman Pl, Fredericksburg, VA 22401Off Market
- $781,5004 bd4 ba3.6k sqft1102 Downman Pl, Fredericksburg, VA 22401Off Market
- $859,0004 bd3 ba4.3k sqft1104 Downman Pl, Fredericksburg, VA 22401Off Market
- $1,200,0006 bd6 ba7.7k sqft1001 Jubal Early Dr, Fredericksburg, VA 22401Sold
Nearby schools
GreatSchools rating
- 1/10Hugh Mercer Elementary SchoolGrades: K-5Distance: 0.8 mi
- 3/10Walker-Grant Middle SchoolGrades: 6-8Distance: 0.9 mi
- 2/10James Monroe High SchoolGrades: 9-12Distance: 1.6 mi
Schools provided by the listing agent
- District: Fredericksburg City Public Schools
Source: Bright MLS. This data may not be complete. We recommend contacting the local school district to confirm school assignments for this home.
Get a cash offer in 3 minutes
Find out how much your home could sell for in as little as 3 minutes with a no-obligation cash offer.
Estimated market value
$1,273,500
Get a cash offer in 3 minutes
Find out how much your home could sell for in as little as 3 minutes with a no-obligation cash offer.
Estimated market value
$1,273,500
- Virginia
- Fredericksburg City
- Fredericksburg
- 22401
- Idlewild
- 1103 Downman Pl
Nearby cities
Nearby neighborhoods
Nearby zip codes
Other Fredericksburg Topics
