Highly coveted 3 Bedroom/3.5 bath corner unit with PANORAMIC MISSISSIPPI RIVER & CITY VIEWS. Sophisticated entry foyer leads to a gorgeous open living and dining area with wall-to-wall windows and 12ft soaring ceilings. Designer features include California Closet, gas cooktop and Sub-zero wine fridge along with chic chandeliers and lighting throughout. The primary bedroom suite is a luxurious retreat with custom walk-in closet and spa-like bath while the two guest suites and additional half bath are perfect for guests and entertaining.
Two indoor garage parking spaces and a large 10x10 storage area are included. Incredible building amenity deck includes a heated saltwater pool, cabanas and pool house and boasts a large dog walk, library lounge, boardwalk, gardens and Wolf outdoor kitchens, all at your disposal. Enjoy 24/7 onsite concierge service and easy electronic building access. Come live an extraordinary lifestyle at The Standard Downtown New Orleans
Closed
Price Unknown
1001 Julia St APT 14E, New Orleans, LA 70113
3beds
1,828sqft
Condominium
Built in 2018
-- sqft lot
$1,348,000 Zestimate®
$--/sqft
$5,945 Estimated rent
Home value
$1,348,000
$1.21M - $1.50M
$5,945/mo
Zestimate® history
Owner options
List your home for rent
$5,945/mo
Rent Zestimate®
Find your next renter with Zillow Rental Manager. Plus, with online applications, you can quickly screen prospective tenants – for free.
$5,945/mo
Rent Zestimate®
Refinance and save
Refinancing to a lower rate could help reduce your monthly payments and save thousands over the life of the loan.
Explore your selling options
Work with a Zillow partner agent
Leverage their expertise and Zillow's premium Showcase listings to get your home seen by more buyers.
Get startedList with your own agent
Get your home in front of millions of buyers by listing it on Zillow.
Learn how to do itSell it yourself
Take full control of how buyers see your home on Zillow by listing For Sale by Owner (FSBO).
List your homeWhat's special
Cabanas and pool houseSub-zero wine fridgeHeated saltwater poolWolf outdoor kitchensLarge dog walkCustom walk-in closetPrimary bedroom suite
Zillow last checked:
Listing updated:
Listed by:
Elizabeth McNulty 504-908-0289,
Compass Uptown-Maple St (LATT28),
Kristin Patterson 504-762-1506,
Compass Uptown-Maple St (LATT28)
Bought with:
Karryn Joelson
MKRED Realty, LLC
Source: GSREIN,MLS#: 2541019
Facts & features
Interior
Bedrooms & bathrooms
- Bedrooms: 3
- Bathrooms: 4
- Full bathrooms: 3
- 1/2 bathrooms: 1
Primary bedroom
- Description: Flooring: Wood
- Level: First
- Dimensions: 12.1x13.4
Bedroom
- Description: Flooring: Wood
- Level: First
- Dimensions: 13.9x13.4
Bedroom
- Description: Flooring: Wood
- Level: First
- Dimensions: 11.1x17.6
Dining room
- Description: Flooring: Wood
- Level: First
- Dimensions: 14.4x8.11
Kitchen
- Description: Flooring: Wood
- Level: First
- Dimensions: 11.9x20.5
Living room
- Description: Flooring: Wood
- Level: First
- Dimensions: 14.4x11.6
Heating
- Central
Cooling
- Central Air
Appliances
- Included: Dryer, Dishwasher, Microwave, Oven, Range, Refrigerator, Wine Cooler, Washer, ENERGY STAR Qualified Appliances
- Laundry: In Unit
Features
- Carbon Monoxide Detector, Elevator, Stone Counters
- Windows: Storm Window(s)
- Has fireplace: No
- Fireplace features: None
Interior area
- Total structure area: 1,828
- Total interior livable area: 1,828 sqft
Property
Parking
- Total spaces: 2
- Parking features: Assigned, Garage, Parking Available, Two Spaces, Driveway, Garage Door Opener
- Has garage: Yes
- Has uncovered spaces: Yes
Features
- Stories: 15
- Patio & porch: Other, Oversized, Patio
- Exterior features: Courtyard, Permeable Paving, Patio, Outdoor Kitchen
- Pool features: Heated, Salt Water
Lot
- Features: Corner Lot, City Lot
Details
- Additional structures: Cabana
- Parcel number: 1001JULIASTS41
- Special conditions: None
Construction
Type & style
- Home type: Condo
- Architectural style: Contemporary
- Property subtype: Condominium
Materials
- Glass, Metal Siding, Concrete
- Foundation: Slab
- Roof: Flat,Membrane
Condition
- Excellent
- Year built: 2018
Utilities & green energy
- Sewer: Public Sewer
- Water: Public
Green energy
- Energy efficient items: Appliances, Windows
Community & HOA
Community
- Features: Elevator, Common Grounds/Area
- Security: Building Security, Closed Circuit Camera(s), Fire Sprinkler System
HOA
- Has HOA: No
- Amenities included: Clubhouse
- Services included: Common Areas, Water
- HOA name: The Standard
- Second HOA fee: $1,857 monthly
Location
- Region: New Orleans
Financial & listing details
- Tax assessed value: $1,258,700
- Annual tax amount: $16,614
- Date on market: 2/5/2026
Price history
| Date | Event | Price |
|---|---|---|
| 3/18/2026 | Sold | -- |
Source:  GSREIN #2541019 Report a problem GSREIN #2541019 Report a problem | ||
| 2/12/2026 | Pending sale | $1,325,000$725/sqft |
Source: Latter and Blum #2541019 Report a problem | ||
| 2/12/2026 | Contingent | $1,325,000$725/sqft |
Source: GSREIN #2541019 Report a problem | ||
| 2/5/2026 | Listed for sale | $1,325,000-29.9%$725/sqft |
Source: GSREIN #2541019 Report a problem | ||
| 11/29/2025 | Listing removed | $1,890,000$1,034/sqft |
Source: BHHS broker feed #2480068 Report a problem | ||
| 12/30/2024 | Listed for sale | $1,890,000$1,034/sqft |
Source: GSREIN #2480068 Report a problem | ||
Public tax history
| Year | Property taxes | Tax assessment |
|---|---|---|
| 2026 | $16,614 | $125,870 |
| 2025 | $16,614 -1.5% | $125,870 |
| 2024 | $16,865 +11.5% | $125,870 +17.1% |
| 2023 | $15,125 -6.3% | $107,490 +5.1% |
| 2022 | $16,140 +9.5% | $102,260 -0.1% |
| 2021 | $14,736 -1% | $102,370 |
| 2020 | $14,883 -3.8% | $102,370 |
| 2019 | $15,466 | $102,370 |
Find assessor info on the county website
Neighborhood: Central Business District
Nearby homes
- $23,0001,033 Square Feet1001 Julia St #PA15, New Orleans, LA 70113Off Market
- $--2 bd2 ba1.4k sqft1001 Julia St UNIT 2B, New Orleans, LA 70113Sold

- $540,500-- bd-- ba969 sqft1001 Julia St UNIT 2G, New Orleans, LA 70113Off Market
- $--3 bd4 ba1.8k sqft1001 Julia St UNIT 3C, New Orleans, LA 70113Sold
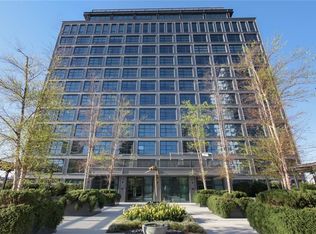
- $1,258,700-- bd-- ba1.8k sqft1001 Julia St UNIT 3E, New Orleans, LA 70113Off Market
- $528,200-- bd-- ba947 sqft1001 Julia St UNIT 3G, New Orleans, LA 70113Off Market
- $664,6002 bd2 ba1.2k sqft1001 Julia St UNIT 4A, New Orleans, LA 70113Off Market
- $922,0003 bd4 ba1.4k sqft1001 Julia St UNIT 4D, New Orleans, LA 70113Off Market
- $715,0002 bd2 ba1.2k sqft1001 Julia St UNIT 5A, New Orleans, LA 70113For Sale
Nearby schools
GreatSchools rating
- 7/10Benjamin Franklin Elementary Math And ScienceGrades: PK-8Distance: 2.9 mi
- NAWarren Easton Senior High SchoolGrades: 9-12Distance: 1.7 mi
- 8/10Mary McLeod Bethune Elementary School of Literature & TechnologyGrades: PK-8Distance: 3.4 mi
Get a cash offer in 3 minutes
Find out how much your home could sell for in as little as 3 minutes with a no-obligation cash offer.
Estimated market value
$1,348,000
Get a cash offer in 3 minutes
Find out how much your home could sell for in as little as 3 minutes with a no-obligation cash offer.
Estimated market value
$1,348,000
- Louisiana
- Orleans Parish
- New Orleans
- 70113
- Central Business District
- 1001 Julia St Apartment 14E
Nearby cities
Nearby neighborhoods
Nearby zip codes
Other New Orleans Topics
