Welcome to Kensington Manor. This spectacular Kingston Estates home sits on an acre in Carson City’s prestigious west side. In addition to its 5,517 SF, the home boasts a 672 SF fully finished basement that doubles as a Safe Room. With the dramatic soaring ceilings, extensive hardwood paneling and molding, intricate reliefs, granite, Quartzite and ceramic tile, hardwood flooring, pillars, Anderson windows, wood doors, and custom cabinetry throughout, the attention to detail in every room is apparent., When entering this home, there is a commanding foyer that leads to the Great Room. The double-height ceiling is impressive as are the floor-to-ceiling windows complete with fully adjustable motorized rolling shutters and large 2 tier iron chandelier. The breathtaking granite fireplace is complimented by built-ins on either side. The generously sized dining area boasts beautiful hardwood floors. An entertainer’s dream, it comes complete with a butler’s pantry that includes a prep sink, lots of cabinet and drawer space for fine crystal, china, and silver and a Thermador warming oven. The oversized kitchen is second to none. Recently remodeled with new floors, Taj Mahal Quartzite countertops and Jacaranda Quartzite center island and new full kitchen backsplash. It comes complete with what the most of discerning gourmet cooks expect: a Thermador fridge, a SS Thermador natural gas range, built in Thermador microwave drawer, a custom vented island hood, two KitchenAid convection/broil/bake ovens, two sinks, dual wash stations with disposals, a wine refrigerator, a walk-in pantry, built-in wine racks, and an outrageous amount of cabinet space. The eat-in kitchen is perfect for informal dining. Next to the kitchen is a sunken Family Room with exquisite wood paneling and a pellet stove. Between the Great Room and the Family Room is a large wet bar complete with yet another wine refrigerator new quartzite counter and bar top. Also on the first floor is a spacious office with gorgeous built-in custom cabinetry that could be used as a fifth bedroom. The first primary master suite has its own automatic natural gas fireplace, with Jacaranda Quartzite surround and hearth, a wet bar with Jacaranda Quartzite countertops, and a very private patio. The master bath is what you would expect in such an exquisite home, having dual walk-in closets, dual vanities, with Taj Mahal Quartzite counter tops and glass bowl sinks, a private bidet/toilet closet, a jetted tub, a steam shower with heated floor and a skylight. Upstairs is a second primary suite with a large remodeled shower, a walk-in closet and a linen closet. On the other side of upstairs there are two more bedrooms connected by a Jack-and-Jill bath. All bedrooms are over-sized and have large walk in closets for plenty of storage. The Safe Room, accessed through a 3”-thick SnapSafe Door, comes complete with a half bath, a wet bar and infrared sauna. Vault door to secure your safe room. The large laundry room is equipped with a built-in ironing board, a deep wash sink, extra storage, a large counter, and includes the LG Direct Drive washer with pedestal washer and LG Sensor dry, steam dryer with storage stands. The four-car garage is an oversized 1,377 SF and has its own Reznor heater, coated floors with Wi-Fi garage door openers. Trailer and RV parking is a breeze with the back driveway that runs from Kensington Place on the south side of the property to Manhattan Drive on the north side complete with a 50 amp RV hookup.
Closed
$1,700,000
1001 Kensington Ct, Carson City, NV 89703
5beds
5,517sqft
Single Family Residence
Built in 1991
1.04 Acres Lot
$1,832,000 Zestimate®
$308/sqft
$5,638 Estimated rent
Home value
$1,832,000
$1.70M - $1.98M
$5,638/mo
Zestimate® history
Owner options
List your home for rent
$5,638/mo
Rent Zestimate®
Find your next renter with Zillow Rental Manager. Plus, with online applications, you can quickly screen prospective tenants – for free.
$5,638/mo
Rent Zestimate®
Refinance and save
$9,702/mo
Est. payment
Refinancing to a lower rate could help reduce your monthly payments and save thousands over the life of the loan.
$9,702/mo
Est. payment
Explore your selling options
Work with a Zillow partner agent
Leverage their expertise and Zillow's premium Showcase listings to get your home seen by more buyers.
Get startedList with your own agent
Get your home in front of millions of buyers by listing it on Zillow.
Learn how to do itSell it yourself
Take full control of how buyers see your home on Zillow by listing For Sale by Owner (FSBO).
List your homeWhat's special
Zillow last checked:
Listing updated:
Listed by:
Victoria Hinder-Johnson S.171466 775-790-4637,
Chase International - ZC
Bought with:
Colette Burau, S.23485
RE/MAX Gold-Carson City
Source: NNRMLS,MLS#: 240004313
Facts & features
Interior
Bedrooms & bathrooms
- Bedrooms: 5
- Bathrooms: 5
- Full bathrooms: 3
- 1/2 bathrooms: 2
Heating
- Fireplace(s), Forced Air, Natural Gas
Cooling
- Central Air, Refrigerated
Appliances
- Included: Additional Refrigerator(s), Dishwasher, Disposal, Double Oven, Dryer, Gas Cooktop, Microwave, Refrigerator, Washer
- Laundry: Cabinets, Laundry Area, Laundry Room, Sink
Features
- Ceiling Fan(s), High Ceilings, Kitchen Island, Pantry, Master Downstairs, Smart Thermostat, Walk-In Closet(s)
- Flooring: Carpet, Ceramic Tile, Laminate, Wood
- Windows: Blinds, Double Pane Windows, Wood Frames
- Has basement: Yes
- Number of fireplaces: 2
- Fireplace features: Gas Log, Pellet Stove
Interior area
- Total structure area: 5,517
- Total interior livable area: 5,517 sqft
Property
Parking
- Total spaces: 4
- Parking features: Attached, Garage Door Opener, RV Access/Parking
- Attached garage spaces: 4
Features
- Stories: 3
- Patio & porch: Patio
- Exterior features: Barbecue Stubbed In
- Fencing: Partial
- Has view: Yes
- View description: Mountain(s), Trees/Woods
Lot
- Size: 1.04 Acres
- Features: Corner Lot, Landscaped, Level, Sprinklers In Front, Sprinklers In Rear
Details
- Parcel number: 00735201
- Zoning: SF1A
Construction
Type & style
- Home type: SingleFamily
- Property subtype: Single Family Residence
Materials
- Brick
- Foundation: Crawl Space, Slab
- Roof: Pitched,Tile
Condition
- Year built: 1991
Utilities & green energy
- Sewer: Public Sewer
- Water: Public
- Utilities for property: Cable Available, Electricity Available, Internet Available, Natural Gas Available, Phone Available, Sewer Available, Water Available, Cellular Coverage, Water Meter Installed
Community & HOA
Community
- Security: Keyless Entry, Security System Owned, Smoke Detector(s)
HOA
- Has HOA: No
- Amenities included: None
Location
- Region: Carson City
Financial & listing details
- Price per square foot: $308/sqft
- Tax assessed value: $963,326
- Annual tax amount: $9,561
- Date on market: 4/20/2024
- Cumulative days on market: 180 days
- Listing terms: 1031 Exchange,Cash,Conventional,FHA,VA Loan
Price history
| Date | Event | Price |
|---|---|---|
| 10/16/2024 | Sold | $1,700,000-10.5%$308/sqft |
Source:  NNRMLS #240004313 Report a problem NNRMLS #240004313 Report a problem | ||
| 9/15/2024 | Pending sale | $1,899,000$344/sqft |
Source: NNRMLS #240004313 Report a problem | ||
| 5/30/2024 | Price change | $1,899,000-5%$344/sqft |
Source: NNRMLS #240004313 Report a problem | ||
| 4/19/2024 | Listed for sale | $1,999,000+73.8%$362/sqft |
Source: NNRMLS #240004313 Report a problem | ||
| 7/15/2020 | Sold | $1,150,000-8%$208/sqft |
Source:  NNRMLS #200004797 Report a problem NNRMLS #200004797 Report a problem | ||
| 5/18/2020 | Pending sale | $1,250,000$227/sqft |
Source: RE/MAX Realty Affiliates CC #200004797 Report a problem | ||
| 3/6/2020 | Price change | $1,250,000-1.2%$227/sqft |
Source: Keller Williams Group One Inc. #190017658 Report a problem | ||
| 1/11/2020 | Price change | $1,265,000-2.7%$229/sqft |
Source: Keller Williams Group One Inc. #190017658 Report a problem | ||
| 12/3/2019 | Price change | $1,299,999-2.7%$236/sqft |
Source: Keller Williams Group One Inc. #190017658 Report a problem | ||
| 10/1/2019 | Price change | $1,335,500-4.1%$242/sqft |
Source: Broker Only, LLC #190002530 Report a problem | ||
| 7/1/2019 | Price change | $1,392,500-3.9%$252/sqft |
Source: Broker Only, LLC #190002530 Report a problem | ||
| 6/5/2019 | Price change | $1,449,000-0.1%$263/sqft |
Source: Broker Only, LLC #190002530 Report a problem | ||
| 2/17/2019 | Listed for sale | $1,450,000$263/sqft |
Source: Owner Report a problem | ||
Public tax history
| Year | Property taxes | Tax assessment |
|---|---|---|
| 2025 | $10,142 +3% | $337,164 -1.3% |
| 2024 | $9,847 +3% | $341,507 +7.4% |
| 2023 | $9,561 +3% | $318,106 +10.8% |
| 2022 | $9,282 +3% | $287,044 +4.1% |
| 2021 | $9,012 | $275,698 +2.7% |
| 2020 | $9,012 +3% | $268,532 +1% |
| 2019 | $8,748 +3% | $265,924 +2.7% |
| 2018 | $8,493 +3% | $258,979 +13.4% |
| 2017 | $8,246 +3% | $228,284 +3% |
| 2016 | $8,006 +2.6% | $221,664 -14.6% |
| 2015 | $7,804 -1.3% | $259,692 +4.6% |
| 2014 | $7,907 +6.1% | $248,316 +2.3% |
| 2013 | $7,450 +3% | $242,746 +2.4% |
| 2012 | $7,233 +3% | $237,025 -7.3% |
| 2011 | $7,022 +3% | $255,711 -8.8% |
| 2010 | $6,818 +3% | $280,313 +5.5% |
| 2009 | $6,619 +3% | $265,730 +3.1% |
| 2008 | $6,426 +3% | $257,651 +11.2% |
| 2007 | $6,239 | $231,750 +1.1% |
| 2006 | -- | $229,148 |
| 2005 | -- | $229,148 +0.4% |
| 2004 | -- | $228,311 +3.8% |
| 2003 | -- | $220,051 -2% |
| 2002 | -- | $224,544 +5.4% |
| 2001 | $5,433 | $213,030 |
Find assessor info on the county website
Neighborhood: 89703
Nearby homes
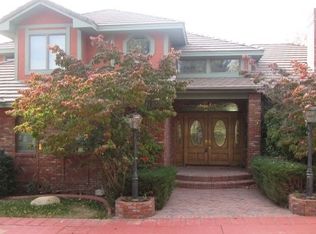
- $1,572,4004 bd4 ba4.4k sqft2751 Manhattan Dr, Carson City, NV 89703Off Market
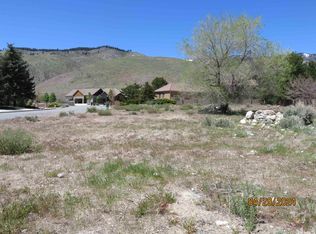
- $475,0001.03 Acres2750 Kensington Pl, Carson City, NV 89703Sold
- $1,499,6005 bd3 ba4.4k sqft1000 Kensington Ct, Carson City, NV 89703Off Market
- $1,718,6003 bd3 ba3.4k sqft900 Kensington Ct, Carson City, NV 89703Off Market
- $1,201,2003 bd3 ba3.7k sqft1100 Kensington Ct, Carson City, NV 89703Off Market
- $960,0004 bd4 ba3.4k sqft1177 Kensington Ct, Carson City, NV 89703Sold
- $240,0001.18 Acres2801 Kensington Pl, Carson City, NV 89703Off Market
- $1,275,1003 bd4 ba3.6k sqft2751 Kensington Pl, Carson City, NV 89703Off Market
Nearby schools
GreatSchools rating
- 7/10Edith West Fritsch Elementary SchoolGrades: PK-5Distance: 1.4 mi
- 5/10Carson Middle SchoolGrades: 6-8Distance: 1 mi
- 5/10Carson High SchoolGrades: 9-12Distance: 2.7 mi
Schools provided by the listing agent
- Elementary: Edith W Fritsch
- Middle: Carson
- High: Carson
Source: NNRMLS. This data may not be complete. We recommend contacting the local school district to confirm school assignments for this home.
Get a cash offer in 3 minutes
Find out how much your home could sell for in as little as 3 minutes with a no-obligation cash offer.
Estimated market value
$1,832,000
Get a cash offer in 3 minutes
Find out how much your home could sell for in as little as 3 minutes with a no-obligation cash offer.
Estimated market value
$1,832,000
- Nevada
- Carson City
- Carson City
- 89703
- 1001 Kensington Ct
Nearby cities
Nearby zip codes
Other Carson City Topics
