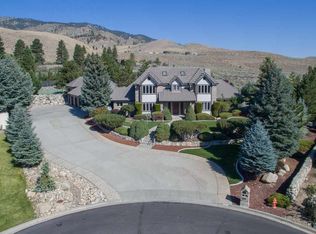
Sitting on a sprawling 1.04 Acres, in Carson City’s West Side in Kingston Park, this property boasts 32 mature trees and other mature landscaping throughout the grounds with room for a pool or even a guest home. The charming semicircular driveway leads to a generous 3-car garage, making arrivals and departures effortless. There is a large kitchen with ample cabinets and counter space and pantry. there is an adjoining breakfast/dining room plus a den on the first floor. The large living/family, on the first floor has vaulted ceilings and a wood burning fireplace. Bedrooms two and three have a connecting full bathroom with a tub shower combo. The second floor has a huge family room with a walk-in closet. There is also the fourth bedroom and 3rd bathroom along with an office on this floor. This home shines with a fresh paint job completed this year on both the exterior and interior, and a brand-new state-of-the-art heating and air conditioning system ensuring your comfort. With new carpeting just installed this month makes this home in move-in condition. Don’t miss the opportunity to own this remarkable property. This property has been virtually staged.
Closed
$960,000
1177 Kensington Ct, Carson City, NV 89703
4beds
3,450sqft
Single Family Residence
Built in 2002
1.04 Acres Lot
$968,400 Zestimate®
$278/sqft
$4,167 Estimated rent
Home value
$968,400
$862,000 - $1.08M
$4,167/mo
Zestimate® history
Owner options
List your home for rent
$4,167/mo
Rent Zestimate®
Find your next renter with Zillow Rental Manager. Plus, with online applications, you can quickly screen prospective tenants – for free.
$4,167/mo
Rent Zestimate®
Refinance and save
$5,557/mo
Est. payment
Refinancing to a lower rate could help reduce your monthly payments and save thousands over the life of the loan.
$5,557/mo
Est. payment
Explore your selling options
Work with a Zillow partner agent
Leverage their expertise and Zillow's premium Showcase listings to get your home seen by more buyers.
Get startedList with your own agent
Get your home in front of millions of buyers by listing it on Zillow.
Learn how to do itSell it yourself
Take full control of how buyers see your home on Zillow by listing For Sale by Owner (FSBO).
List your homeWhat's special
Mature treesSemicircular drivewayLarge kitchenVaulted ceilingsWood burning fireplace
Zillow last checked:
Listing updated:
Listed by:
Brian Alexander BS.36979 775-250-7120,
LPT Realty, LLC
Bought with:
Jonathan Wornardt, S.48072
eXp Realty, LLC
Source: NNRMLS,MLS#: 240013868
Facts & features
Interior
Bedrooms & bathrooms
- Bedrooms: 4
- Bathrooms: 4
- Full bathrooms: 3
- 1/2 bathrooms: 1
Heating
- Fireplace(s), Forced Air, Natural Gas
Cooling
- Central Air, Refrigerated
Appliances
- Included: Dryer, Gas Cooktop, Gas Range, Washer
- Laundry: Cabinets, Laundry Area, Laundry Room
Features
- Breakfast Bar, Central Vacuum, Kitchen Island, Pantry, Master Downstairs, Smart Thermostat
- Flooring: Carpet, Ceramic Tile, Laminate
- Windows: Blinds, Double Pane Windows
- Has fireplace: Yes
Interior area
- Total structure area: 3,450
- Total interior livable area: 3,450 sqft
Property
Parking
- Total spaces: 3
- Parking features: Garage Door Opener, RV Access/Parking
- Garage spaces: 3
Features
- Stories: 2
- Patio & porch: Patio
- Exterior features: Dog Run
- Fencing: Back Yard,Front Yard,Full
- Has view: Yes
- View description: Mountain(s), Trees/Woods
Lot
- Size: 1.04 Acres
- Features: Corner Lot, Gentle Sloping, Greenbelt, Landscaped, Level, Sloped Down
Details
- Parcel number: 00735106
- Zoning: 200-SFA
Construction
Type & style
- Home type: SingleFamily
- Property subtype: Single Family Residence
Materials
- Frame, Stone, Stucco, Masonry Veneer
- Foundation: Crawl Space
- Roof: Pitched,Tile
Condition
- Year built: 2002
Utilities & green energy
- Sewer: Public Sewer
- Water: Public
- Utilities for property: Cable Available, Electricity Available, Internet Available, Natural Gas Available, Phone Available, Sewer Available, Water Available, Cellular Coverage, Water Meter Installed
Community & HOA
Community
- Security: Smoke Detector(s)
HOA
- Has HOA: No
- Amenities included: None
Location
- Region: Carson City
Financial & listing details
- Price per square foot: $278/sqft
- Tax assessed value: $824,226
- Annual tax amount: $7,111
- Date on market: 9/29/2024
- Cumulative days on market: 137 days
- Listing terms: 1031 Exchange,Cash,Conventional,FHA,VA Loan
Price history
| Date | Event | Price |
|---|---|---|
| 2/12/2025 | Sold | $960,000+0.6%$278/sqft |
Source:  NNRMLS #240013868 Report a problem NNRMLS #240013868 Report a problem | ||
| 12/25/2024 | Pending sale | $954,000$277/sqft |
Source: NNRMLS #240013868 Report a problem | ||
| 12/21/2024 | Price change | $954,000-25.8%$277/sqft |
Source: NNRMLS #240013868 Report a problem | ||
| 10/30/2024 | Listed for sale | $1,285,000$372/sqft |
Source: NNRMLS #240013868 Report a problem | ||
Public tax history
| Year | Property taxes | Tax assessment |
|---|---|---|
| 2025 | $7,834 +10.2% | $288,479 -1.1% |
| 2024 | $7,111 +3% | $291,646 +8.2% |
| 2023 | $6,904 +3% | $269,654 +11.5% |
| 2022 | $6,703 +3% | $241,793 +5.3% |
| 2021 | $6,508 | $229,618 +6% |
| 2019 | $6,508 +6.1% | $216,654 +3.1% |
| 2018 | $6,133 +3% | $210,174 +13.3% |
| 2017 | $5,954 +3% | $185,484 +3% |
| 2016 | $5,781 +2.6% | $180,151 -14.7% |
| 2015 | $5,635 +3.2% | $211,276 +4.5% |
| 2014 | $5,461 +6.2% | $202,205 +4.1% |
| 2013 | $5,145 +3% | $194,225 -0.5% |
| 2012 | $4,996 +3% | $195,198 -8.2% |
| 2011 | $4,850 +3% | $212,575 -7.9% |
| 2010 | $4,709 +3% | $230,768 -10.9% |
| 2009 | $4,572 +3% | $258,960 +3% |
| 2008 | $4,438 +3% | $251,376 +8.4% |
| 2007 | $4,309 | $231,833 +1% |
| 2006 | -- | $229,512 +45% |
| 2005 | -- | $158,263 +0.3% |
| 2004 | -- | $157,758 +5.1% |
| 2003 | -- | $150,170 +243.2% |
| 2002 | -- | $43,750 +25% |
| 2001 | $893 | $35,000 |
Find assessor info on the county website
Neighborhood: 89703
Nearby homes
- $1,999,9005 bd7 ba6.1k sqft2750 Manhattan Dr, Carson City, NV 89703For Sale

- $1,335,6004 bd3 ba3.1k sqft1188 Kensington Ct, Carson City, NV 89703Off Market
- $1,013,4003 bd1 ba2.7k sqft141 Cogorno Way, Carson City, NV 89703Off Market
- $1,174,2003 bd3 ba3.7k sqft1100 Kensington Ct, Carson City, NV 89703Off Market
- $1,550,5004 bd4 ba4.4k sqft2751 Manhattan Dr, Carson City, NV 89703Off Market
- $1,700,0005 bd5 ba5.5k sqft1001 Kensington Ct, Carson City, NV 89703Sold
- $1,233,2004 bd4 ba3k sqft2700 Manhattan Dr, Carson City, NV 89703Off Market
- $1,480,9005 bd3 ba4.4k sqft1000 Kensington Ct, Carson City, NV 89703Off Market
Nearby schools
GreatSchools rating
- 7/10Edith West Fritsch Elementary SchoolGrades: PK-5Distance: 1.4 mi
- 5/10Carson Middle SchoolGrades: 6-8Distance: 1.1 mi
- 5/10Carson High SchoolGrades: 9-12Distance: 2.7 mi
Schools provided by the listing agent
- Elementary: Fritsch
- Middle: Carson
- High: Carson
Source: NNRMLS. This data may not be complete. We recommend contacting the local school district to confirm school assignments for this home.
Get a cash offer in 3 minutes
Find out how much your home could sell for in as little as 3 minutes with a no-obligation cash offer.
Estimated market value
$968,400
Get a cash offer in 3 minutes
Find out how much your home could sell for in as little as 3 minutes with a no-obligation cash offer.
Estimated market value
$968,400
- Nevada
- Carson City
- Carson City
- 89703
- 1177 Kensington Ct
Nearby cities
Nearby zip codes
Other Carson City Topics
