Experience luxury and natural beauty with this exceptional estate on 200 acres in White Plains. The property reaches a mountain peak between Camp Lee, UNITED STATES FISH & WILDLIFE SERVICES, and Bains Gap, with extensive hiking and mule trails weaving through its breathtaking landscape. The 4-bedroom, each with an on-suite, home blends elegance and comfort. Enjoy a spacious living room, cozy den, sunroom, and formal dining room, enhanced by two gas fireplaces. The gourmet eat-in kitchen features a subzero refrigerator, two large islands with saw stone counters, double ovens, a wet bar, and a conveniently located pantry. An impressive 840 sq. ft. game room with a half bath and gas fireplace at the rear is perfect for gatherings. Multiple open and covered decks provide serene views for relaxation and entertaining. The property also includes a generator, two 12 x 25 workshops/kennels with well water, and a 50 x 100 barn.
For sale
$3,400,000
1001 Kingsway Dr, Anniston, AL 36207
4beds
5,300sqft
Single Family Residence
Built in 1981
200 Acres Lot
$-- Zestimate®
$642/sqft
$-- HOA
What's special
Two gas fireplacesWet barFormal dining roomCozy denGourmet eat-in kitchenConveniently located pantryDouble ovens
- 80 days
- 447
- 5
Zillow last checked:
Listing updated:
Listed by:
Anna King 256-310-2233,
ERA King Real Estate
Source: GALMLS,MLS#: 21403089
Facts & features
Interior
Bedrooms & bathrooms
- Bedrooms: 4
- Bathrooms: 5
- Full bathrooms: 4
- 1/2 bathrooms: 1
Rooms
- Room types: Bedroom, Den/Family (ROOM), Dining Room, Bathroom, Half Bath (ROOM), Kitchen, Master Bathroom, Master Bedroom, Sunroom (ROOM)
Primary bedroom
- Level: First
Bedroom 1
- Level: First
Bedroom 2
- Level: Second
Bedroom 3
- Level: Second
Primary bathroom
- Level: First
Bathroom 1
- Level: First
Bathroom 3
- Level: Second
Bathroom 4
- Level: First
Dining room
- Level: First
Family room
- Level: First
Kitchen
- Features: Eat-in Kitchen, Kitchen Island, Pantry
- Level: First
Living room
- Level: First
Basement
- Area: 0
Heating
- 3+ Systems (HEAT), Natural Gas, Piggyback Sys (HEAT)
Cooling
- 3+ Systems (COOL), Central Air, Electric, Piggyback Sys (COOL), Zoned, Ceiling Fan(s)
Appliances
- Included: Convection Oven, Gas Cooktop, Dishwasher, Disposal, Freezer, Ice Maker, Microwave, Electric Oven, Self Cleaning Oven, Double Oven, Refrigerator, Stainless Steel Appliance(s), Stove-Gas, Gas Water Heater, Tankless Water Heater, Electric Water Heater
- Laundry: Electric Dryer Hookup, Sink, Washer Hookup, Main Level, Laundry Room, Laundry (ROOM), Yes
Features
- Recessed Lighting, Sauna/Spa (INT), Sound System, Wet Bar, High Ceilings, Crown Molding, Smooth Ceilings, Double Vanity, Sitting Area in Master, Walk-In Closet(s)
- Flooring: Hardwood, Tile
- Doors: Insulated Door
- Windows: Window Treatments, ENERGY STAR Qualified Windows
- Basement: Crawl Space
- Attic: Walk-In,Yes
- Number of fireplaces: 3
- Fireplace features: Masonry, Stone, Ventless, Den, Living Room, Recreation Room, Gas
Interior area
- Total interior livable area: 5,300 sqft
- Finished area above ground: 5,300
- Finished area below ground: 0
Video & virtual tour
Property
Parking
- Total spaces: 2
- Parking features: Driveway, Open, Garage Faces Front
- Garage spaces: 2
- Has uncovered spaces: Yes
Features
- Levels: 2+ story
- Patio & porch: Covered, Open (PATIO), Patio, Porch, Covered (DECK), Open (DECK), Deck
- Exterior features: Outdoor Grill, Lighting
- Pool features: None
- Has view: Yes
- View description: Mountain(s)
- Waterfront features: No
Lot
- Size: 200 Acres
- Features: Acreage, Many Trees, Horses Permitted, Pasture, Subdivision
Details
- Additional structures: Barn(s), Gazebo, Greenhouse, Storage, Workshop
- Parcel number: 1909320000011.003
- Special conditions: As Is
- Horses can be raised: Yes
Construction
Type & style
- Home type: SingleFamily
- Property subtype: Single Family Residence
Materials
- Brick Over Foundation, HardiPlank Type, Stone
Condition
- Year built: 1981
Utilities & green energy
- Sewer: Septic Tank
- Water: Public
- Utilities for property: Underground Utilities
Green energy
- Energy efficient items: Lighting, Thermostat
Community & HOA
Community
- Features: BBQ Area, Sauna/Spa (AMENIT)
- Security: Security System
- Subdivision: Longleaf
Location
- Region: Anniston
Financial & listing details
- Price per square foot: $642/sqft
- Tax assessed value: $847,340
- Annual tax amount: $3,764
- Price range: $3.4M - $3.4M
- Date on market: 6/22/2026
- Road surface type: Paved
Estimated market value
Not available
Estimated sales range
Not available
Not available
Price history
| Date | Event | Price |
|---|---|---|
| 6/22/2026 | Listed for sale | $3,400,000$642/sqft |
Source:  GALMLS #21403089 Report a problem GALMLS #21403089 Report a problem | ||
| 6/2/2026 | Listing removed | $3,400,000$642/sqft |
Source: GALMLS #21403089 Report a problem | ||
| 2/23/2026 | Price change | $3,400,000-2.9%$642/sqft |
Source: GALMLS #21403089 Report a problem | ||
| 11/18/2024 | Listed for sale | $3,500,000+191.7%$660/sqft |
Source: GALMLS #21403089 Report a problem | ||
| 3/10/2003 | Sold | $1,200,000$226/sqft |
Source: Agent Provided Report a problem | ||
Public tax history
| Year | Property taxes | Tax assessment |
|---|---|---|
| 2025 | $3,764 +1.7% | $103,860 +1.7% |
| 2024 | $3,702 +13% | $102,160 +13.7% |
| 2023 | $3,275 +3.1% | $89,880 +3.4% |
| 2022 | $3,176 +91.7% | $86,920 +9.1% |
| 2021 | $1,657 -38.7% | $79,680 +7.8% |
| 2020 | $2,703 | $73,940 +17.2% |
| 2019 | $2,703 +21.6% | $63,094 +13.1% |
| 2018 | $2,223 -0.4% | $55,800 +14.4% |
| 2017 | $2,232 +14.4% | $48,760 |
| 2016 | $1,950 | $48,760 -1.6% |
| 2013 | $1,950 +2% | $49,540 +0.9% |
| 2010 | $1,912 | $49,080 |
Find assessor info on the county website
Monthly payment
Est. payment
Payment breakdown
Explore the cost of this home by adjusting the details. Changes won't be saved.Climate risks
Neighborhood: 36207
Nearby schools
Schools provided by the listing agent
- Elementary: White Plains
- Middle: White Plains
- High: White Plains
Source: GALMLS. This data may not be complete. We recommend contacting the local school district to confirm school assignments for this home.
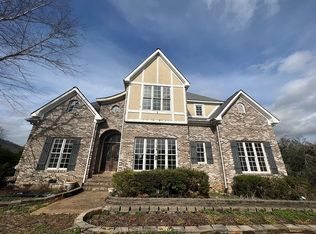
Similar homes
- $1,700,0003 bd2 ba2.8k sqft3463 County Road 3, Delta, AL 36258For Sale
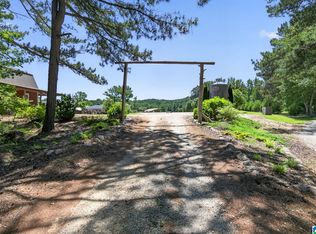
 MLS ID #21455988, Joanna Dowda, Keller Williams Realty Atl Par. GALMLS
 - $1,750,0005 bd5 ba7.4k sqftStarlink, Heflin, AL 36264For Sale
 MLS ID #21453108, Kayla Locklear, ERA King Real Estate. GALMLS
 - $1,800,0006 bd7 ba6.8k sqft2084 County Road 71, Heflin, AL 36264For Sale
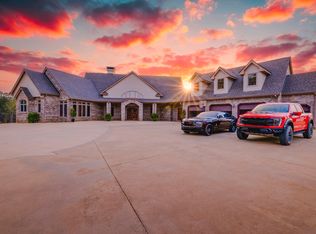 MLS ID #21447752, Chris Bobo, KW Realty Group. GALMLS
