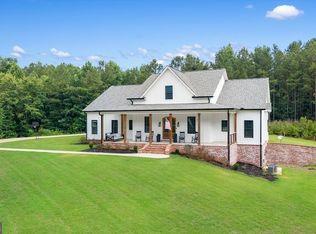
Aggressivley priced once-in-a-lifetime opportunity to own a true legacy estate on 15 unrestricted acres with private Tallapoosa River frontage in Heflin, AL. Custom-built in 2017, this 7,500 sq ft luxury compound offers 5 bedrooms and 4.5 baths, including a full in-law suite ideal for multigenerational living or guests. Car enthusiasts and collectors will be in awe of the 14-car climate-controlled showroom and the private collector's vault built beneath the home. Resort-style living continues outdoors with a commercial-grade heated pool, an outdoor kitchen with a fireplace, a private basketball court, and an on-site shooting range. Built with a concrete-poured foundation, integrated storm shelter, whole-compound generator, and high-end security system, this property delivers safety, luxury, and self-sufficiency in equal measure.15 acres of meticulously manicured rolling hills. A rare offering at best. Start the vetting process today.
For sale
Price cut: $250K (9/14)
$1,500,000
12699 County Road 66, Heflin, AL 36264
5beds
7,450sqft
Single Family Residence
Built in 2017
15.07 Acres Lot
$-- Zestimate®
$201/sqft
$-- HOA
What's special
On-site shooting rangePrivate basketball courtPrivate tallapoosa river frontageCommercial-grade heated pool
- 148 days
- 725
- 70
Zillow last checked:
Listing updated:
Listed by:
Kayla Locklear 256-375-3348,
ERA King Real Estate
Source: GALMLS,MLS#: 21453108
Facts & features
Interior
Bedrooms & bathrooms
- Bedrooms: 5
- Bathrooms: 5
- Full bathrooms: 4
- 1/2 bathrooms: 1
Rooms
- Room types: 2nd Kitchen (ROOM), Bedroom, Bonus Room, Bathroom, Half Bath (ROOM), Kitchen, Master Bathroom, Master Bedroom, Media Room, Office/Study (ROOM), Play/Rec (ROOM)
Primary bedroom
- Level: First
Bedroom 1
- Level: First
Bedroom 2
- Level: Second
Bedroom 3
- Level: Basement
Primary bathroom
- Level: First
Bathroom 1
- Level: First
Bathroom 3
- Level: Basement
Kitchen
- Features: Stone Counters, Kitchen Island
- Level: First
Living room
- Level: First
Basement
- Area: 2300
Office
- Level: Second
Heating
- 3+ Systems (HEAT), Central, Electric
Cooling
- 3+ Systems (COOL), Central Air, Electric, Heat Pump, Zoned, Ceiling Fan(s)
Appliances
- Included: ENERGY STAR Qualified Appliances, Dishwasher, 2+ Water Heaters, Electric Water Heater
- Laundry: Electric Dryer Hookup, Sink, Washer Hookup, In Basement, Main Level, Laundry Closet, Laundry Room, Yes
Features
- Multiple Staircases, Recessed Lighting, Split Bedroom, Cathedral/Vaulted, High Ceilings, Crown Molding, Smooth Ceilings, Tray Ceiling(s), Linen Closet, Separate Shower, Double Vanity, Shared Bath, Split Bedrooms, Tub/Shower Combo, Walk-In Closet(s)
- Flooring: Hardwood, Tile
- Doors: Insulated Door
- Windows: Double Pane Windows, ENERGY STAR Qualified Windows
- Basement: Full,Finished,Concrete
- Attic: Walk-In,Yes
- Number of fireplaces: 1
- Fireplace features: Stone, Living Room, Gas, Outside
Interior area
- Total interior livable area: 7,450 sqft
- Finished area above ground: 5,150
- Finished area below ground: 2,300
Video & virtual tour
Property
Parking
- Total spaces: 4
- Parking features: Attached, Basement, Circular Driveway, Detached, Driveway, Parking (MLVL), Garage Faces Front
- Attached garage spaces: 3
- Carport spaces: 1
- Covered spaces: 4
- Has uncovered spaces: Yes
Accessibility
- Accessibility features: Stall Shower, Support Rails
Features
- Levels: 2+ story
- Patio & porch: Covered, Porch, Porch Screened, Covered (DECK), Screened (DECK), Deck
- Exterior features: Outdoor Grill, Lighting, Sprinkler System
- Has private pool: Yes
- Pool features: Heated, In Ground, Fenced, Salt Water, Private
- Has spa: Yes
- Spa features: Bath
- Fencing: Fenced
- Has view: Yes
- View description: Mountain(s)
- Waterfront features: Waterfront
- Body of water: Tallapoosa River
- Frontage length: 47
Lot
- Size: 15.07 Acres
- Features: Acreage, Irregular Lot, Few Trees
Details
- Additional structures: Gazebo, Storage, Workshop
- Parcel number: 181109320000010.000
- Special conditions: As Is
Construction
Type & style
- Home type: SingleFamily
- Property subtype: Single Family Residence
Materials
- Brick, Stone
- Foundation: Basement
Condition
- Year built: 2017
Utilities & green energy
- Electric: Generator
- Sewer: Septic Tank
- Water: Well
- Utilities for property: Underground Utilities
Green energy
- Energy efficient items: Energy Monitor, Lighting, Ridge Vent
Community & HOA
Community
- Features: Fishing, River, Water Access
- Security: Safe Room/Storm Cellar
- Subdivision: None
Location
- Region: Heflin
Financial & listing details
- Price per square foot: $201/sqft
- Tax assessed value: $2,008,820
- Annual tax amount: $6,346
- Price range: $1.5M - $1.5M
- Date on market: 5/15/2026
- Road surface type: Paved
Estimated market value
Not available
Estimated sales range
Not available
Not available
Price history
| Date | Event | Price |
|---|---|---|
| 9/14/2026 | Price change | $1,500,000-14.3%$201/sqft |
Source:  GALMLS #21453108 Report a problem GALMLS #21453108 Report a problem | ||
| 7/10/2026 | Price change | $1,750,000-7.9%$235/sqft |
Source: GALMLS #21453108 Report a problem | ||
| 5/15/2026 | Listed for sale | $1,900,000-20.8%$255/sqft |
Source: GALMLS #21453108 Report a problem | ||
| 12/2/2025 | Listing removed | $2,400,000$322/sqft |
Source: GALMLS #21411038 Report a problem | ||
| 3/1/2025 | Listed for sale | $2,400,000-4%$322/sqft |
Source: GALMLS #21411038 Report a problem | ||
| 9/9/2024 | Listing removed | $2,500,000-9.1%$336/sqft |
Source: GALMLS #21377617 Report a problem | ||
| 6/21/2024 | Price change | $2,750,000-8.2%$369/sqft |
Source: GALMLS #21377617 Report a problem | ||
| 4/3/2024 | Price change | $2,995,000-0.2%$402/sqft |
Source: GALMLS #21377617 Report a problem | ||
| 2/21/2024 | Listed for sale | $3,000,000$403/sqft |
Source: GALMLS #21377617 Report a problem | ||
| 2/20/2024 | Listing removed | -- |
Source: Owner Report a problem | ||
| 12/1/2023 | Listed for sale | $3,000,000+150%$403/sqft |
Source: Owner Report a problem | ||
| 1/15/2021 | Sold | $1,200,000-7.7%$161/sqft |
Source: GALMLS #895548 Report a problem | ||
| 12/18/2020 | Pending sale | $1,300,000$174/sqft |
Source: Century 21 Novus Realty #139675 Report a problem | ||
| 9/14/2020 | Listed for sale | $1,300,000+1900%$174/sqft |
Source: Century 21 Novus Realty #139675 Report a problem | ||
| 6/9/2015 | Sold | $65,000$9/sqft |
Source: Public Record Report a problem | ||
Public tax history
| Year | Property taxes | Tax assessment |
|---|---|---|
| 2025 | $6,346 +7% | $171,520 +7% |
| 2024 | $5,931 +17.2% | $160,300 |
| 2023 | $5,059 +0% | -- |
| 2022 | $5,059 -3.4% | -- |
| 2021 | $5,238 +9% | -- |
| 2020 | $4,807 -2.3% | -- |
| 2018 | $4,921 +15363.7% | $138,619 -50% |
| 2017 | $32 +2.4% | $277,238 +4690.7% |
| 2016 | $31 +2.4% | $5,787 -90% |
| 2015 | $30 | $57,870 |
| 2014 | $30 +2.5% | $57,870 |
| 2013 | $30 | $57,870 |
Find assessor info on the county website
Monthly payment
Est. payment
Payment breakdown
Explore the cost of this home by adjusting the details. Changes won't be saved.Climate risks
Neighborhood: 36264
Nearby schools
Schools provided by the listing agent
- Elementary: Cleburne
- Middle: Cleburne County
- High: Cleburne County
Source: GALMLS. This data may not be complete. We recommend contacting the local school district to confirm school assignments for this home.

Similar homes
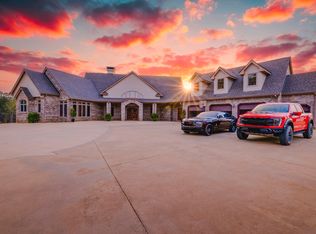
- $1,800,0006 bd7 ba6.8k sqft2084 County Road 71, Heflin, AL 36264For Sale
 MLS ID #21447752, Chris Bobo, KW Realty Group. GALMLS
 - $769,0005 bd5 ba5.6k sqft988 Boozer Rd, Heflin, AL 36264Active
 MLS ID #10801025, Stacey Wylie, Century 21 Novus Realty. GAMLS
 - $1,499,9995 bd6 ba5.2k sqft14237 County Road 82, Woodland, AL 36280Active
 MLS ID #10800079, Rayana Yarbrough, Magnolia Realty Co.. GAMLS
 - $2,250,0004 bd5 ba4.4k sqft1001 Kingsway Dr, Anniston, AL 36207For Sale
 MLS ID #21467003, Anna King, ERA King Real Estate. GALMLS
 - $1,050,0004 bd3 ba4.4k sqft124 Greystone Dr, Bremen, GA 30110ActiveMLS ID #10868599, Delores B Goldin, Metro West Realty Group LLC. GAMLS
- $1,100,0005 bd5 ba4.9k sqft39 Cambridge Ln, Bremen, GA 30110ActiveMLS ID #10737959, Lauren Yates, Metro West Realty Group LLC. GAMLS
- $1,050,0005 bd4 ba5.7k sqft80 County Road 624, Ranburne, AL 36273For SaleMLS ID #21443788, Spencer Loveless, SOUTHEASTERN LAND GROUP. GALMLS
- $795,0004 bd4 ba5.7k sqftSparklight, Anniston, AL 36207For SaleMLS ID #21439439, Tony Deaver, ERA King Real Estate. GALMLS
- $794,9005 bd5 ba4.6k sqft203 S Ole Hickory Trl, Carrollton, GA 30117ActiveMLS ID #10734146, Mary Jane Goodson, Georgia West Realty Inc. GAMLS
- $880,0007 bd5 ba5.3k sqft101 Bonnie Lynn Ln, Carrollton, GA 30117ActiveMLS ID #10175789, Kellie Wiggins, Keller Williams Realty Carrollton. GAMLS
- $965,0006 bd6 ba5k sqft112 Summit Ln, Bremen, GA 30110ActiveMLS ID #10838723, Angie Luttrell, Real South Realty. GAMLS
