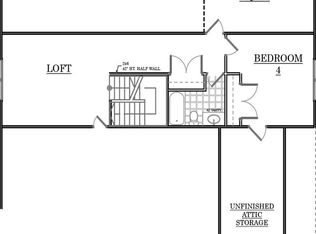
This is the one you have been waiting for! A beautiful brick exterior, a three car garage, main level primary suite, and a spacious bonus room with full bath make this 2023 home stand out in Royal Pines in Trinity! Offering over 2,000 square feet, this 3 bedroom, 3 bath home features a functional layout with modern finishes throughout. The kitchen showcases a large island, abundant cabinetry, and an open flow into the living area with a fireplace, creating an inviting space for everyday living and entertaining. The primary bedroom, additional bedrooms, and laundry room are all conveniently located on the main level. Upstairs provides a generous bonus room with a full bath for flexible living space. Enjoy relaxing on the screened in porch and the added convenience of ample parking and storage with the three car garage!
Sold for $450,000
Zillow last checked:
Listing updated:
Bought with:
Carmen Kiziah, 343892
Price REALTORS - Archdale
Source: Triad MLS,MLS#: 1210008
Price history
| Date | Event | Price |
|---|---|---|
| 4/22/2026 | Sold | $450,000-3.2% |
Source:  Triad MLS #1210008 Report a problem Triad MLS #1210008 Report a problem | ||
| 3/8/2026 | Pending sale | $465,000 |
Source: Triad MLS #1210008 Report a problem | ||
| 2/26/2026 | Listed for sale | $465,000-2.1% |
Source: Triad MLS #1210008 Report a problem | ||
| 10/13/2025 | Listing removed | $475,000 |
Source: Triad MLS #1188252 Report a problem | ||
| 9/16/2025 | Price change | $475,000-0.2% |
Source: Triad MLS #1188252 Report a problem | ||
| 9/5/2025 | Price change | $475,999-1.9% |
Source: Triad MLS #1188252 Report a problem | ||
| 8/4/2025 | Price change | $485,000-1% |
Source: Triad MLS #1188252 Report a problem | ||
| 7/18/2025 | Listed for sale | $490,000+11.4% |
Source: Triad MLS #1188252 Report a problem | ||
| 3/30/2023 | Sold | $440,000$199/sqft |
Source: Public Record Report a problem | ||
Nearby homes
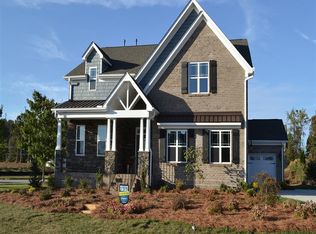
- $573,6004 bd3 ba3.1k sqft1003 Leyland Ter, Trinity, NC 27370Off Market
- $517,3004 bd3 ba2.6k sqft1003 Leyland Ter #H2FN36, Trinity, NC 27370Off Market
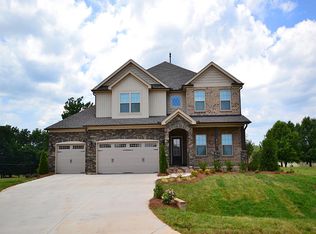
- $611,4004 bd3 ba3.6k sqft1003 Leyland Ter #NJTFUC, Trinity, NC 27370Off Market
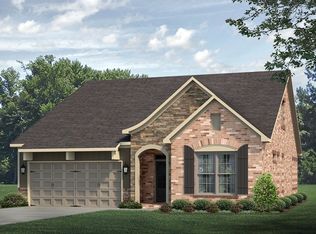
- $494,5003 bd3 ba2.6k sqft1003 Leyland Ter #9V0R2H, Trinity, NC 27370Off Market
Get a cash offer in 3 minutes
Find out how much your home could sell for in as little as 3 minutes with a no-obligation cash offer.
Estimated market value
$458,100
