Gorgeously updated make this home feels like a 5 star hotel/spa!! The corner lot allows for open views, has a large front porch & perfect side courtyard causing folks to want to spend time outside! The $80k in mostly Restoration Hardware selections add to the sophistication of this dreamy home. Great storage built-ins including a custom Murphy bed unit allowing for an office space turn into a bedroom :) Very open floorplan w/ lots of windows fill the home w/ an abundance of light - the dining area allows for 10' table !! A large living space seats, enough for large gatherings! The kitchen is loaded with chef worthy CAFE appliances. The level of sophistication in selections shows the sellers were intentional in purchasing the best!
Closed
$1,300,000
1001 Littleton Way, Franklin, TN 37064
3beds
2,728sqft
Single Family Residence, Residential
Built in 2023
6,969 Square Feet Lot
$1,395,400 Zestimate®
$477/sqft
$5,179 Estimated rent
Home value
$1,395,400
$1.31M - $1.49M
$5,179/mo
Zestimate® history
Owner options
List your home for rent
$5,179/mo
Rent Zestimate®
Find your next renter with Zillow Rental Manager. Plus, with online applications, you can quickly screen prospective tenants – for free.
$5,179/mo
Rent Zestimate®
Refinance and save
$7,616/mo
Est. payment
Refinancing to a lower rate could help reduce your monthly payments and save thousands over the life of the loan.
$7,616/mo
Est. payment
Explore your selling options
Work with a Zillow partner agent
Leverage their expertise and Zillow's premium Showcase listings to get your home seen by more buyers.
Get startedList with your own agent
Get your home in front of millions of buyers by listing it on Zillow.
Learn how to do itSell it yourself
Take full control of how buyers see your home on Zillow by listing For Sale by Owner (FSBO).
List your homeWhat's special
Office spaceLarge front porchCustom murphy bed unitOpen viewsLarge living space seatsGreat storageChef worthy cafe appliances
Zillow last checked:
Listing updated:
Listed by:
Lisa Alyn 615-708-0445,
luxeSOUTH Realty
Bought with:
Paula Adams, 328246
Keller Williams Realty Nashville/Franklin
Source: RealTracs MLS as distributed by MLS GRID,MLS#: 2652212
Facts & features
Interior
Bedrooms & bathrooms
- Bedrooms: 3
- Bathrooms: 4
- Full bathrooms: 3
- 1/2 bathrooms: 1
- Main level bedrooms: 1
Bedroom 1
- Area: 120 Square Feet
- Dimensions: 12x10
Bedroom 2
- Features: Bath
- Level: Bath
- Area: 154 Square Feet
- Dimensions: 14x11
Bedroom 3
- Features: Bath
- Level: Bath
- Area: 154 Square Feet
- Dimensions: 14x11
Bonus room
- Features: Second Floor
- Level: Second Floor
- Area: 272 Square Feet
- Dimensions: 17x16
Dining room
- Area: 132 Square Feet
- Dimensions: 12x11
Kitchen
- Features: Pantry
- Level: Pantry
- Area: 252 Square Feet
- Dimensions: 18x14
Living room
- Area: 391 Square Feet
- Dimensions: 17x23
Heating
- Central, Natural Gas
Cooling
- Central Air, Electric
Appliances
- Included: Dishwasher, Disposal, Microwave, Double Oven, Electric Oven, Cooktop
- Laundry: Electric Dryer Hookup, Washer Hookup
Features
- Entrance Foyer, Walk-In Closet(s), High Speed Internet
- Flooring: Carpet, Wood, Tile
- Basement: Crawl Space
- Number of fireplaces: 1
- Fireplace features: Living Room
Interior area
- Total structure area: 2,728
- Total interior livable area: 2,728 sqft
- Finished area above ground: 2,728
Property
Parking
- Total spaces: 3
- Parking features: Garage Door Opener, Garage Faces Rear, Concrete
- Attached garage spaces: 3
Features
- Levels: Two
- Stories: 2
- Patio & porch: Porch, Covered, Patio
- Pool features: Association
- Fencing: Privacy
Lot
- Size: 6,969 Square Feet
- Dimensions: 43 x 135
- Features: Corner Lot, Level
Details
- Parcel number: 094077J A 03700 00005077J
- Special conditions: Standard
Construction
Type & style
- Home type: SingleFamily
- Architectural style: Traditional
- Property subtype: Single Family Residence, Residential
Materials
- Fiber Cement
- Roof: Shingle
Condition
- New construction: No
- Year built: 2023
Utilities & green energy
- Sewer: Public Sewer
- Water: Private
- Utilities for property: Electricity Available, Water Available, Cable Connected, Underground Utilities
Community & HOA
Community
- Security: Security System, Smoke Detector(s)
- Subdivision: Westhaven Sec60
HOA
- Has HOA: Yes
- Amenities included: Clubhouse, Fitness Center, Golf Course, Park, Playground, Pool, Tennis Court(s), Underground Utilities, Trail(s)
- Services included: Maintenance Grounds, Recreation Facilities
- HOA fee: $155 monthly
- Second HOA fee: $1,885 one time
Location
- Region: Franklin
Financial & listing details
- Price per square foot: $477/sqft
- Annual tax amount: $3,339
- Date on market: 5/12/2024
- Electric utility on property: Yes
Price history
| Date | Event | Price |
|---|---|---|
| 6/10/2024 | Sold | $1,300,000$477/sqft |
Source:  RealTracs MLS as distributed by MLS GRID #2652212 Report a problem RealTracs MLS as distributed by MLS GRID #2652212 Report a problem | ||
| 5/13/2024 | Contingent | $1,300,000$477/sqft |
Source: RealTracs MLS as distributed by MLS GRID #2652212 Report a problem | ||
| 5/12/2024 | Listed for sale | $1,300,000$477/sqft |
Source: RealTracs MLS as distributed by MLS GRID #2652212 Report a problem | ||
Public tax history
Tax history is unavailable.
Neighborhood: West Harpeth
Nearby homes
- $1,177,4923 bd4 ba2.6k sqft1001 Littleton Way LOT 2356, Franklin, TN 37064Sold
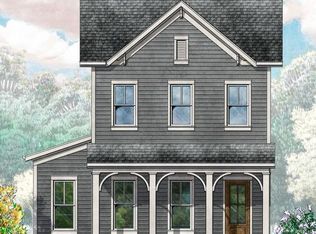
- $1,184,9853 bd4 ba2.6k sqft1007 Littleton Way LOT 2355, Franklin, TN 37064Sold
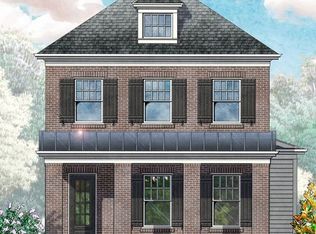
- $3,841,2835 bd7 ba6k sqft7001 Congress Dr LOT 2662, Franklin, TN 37064Sold
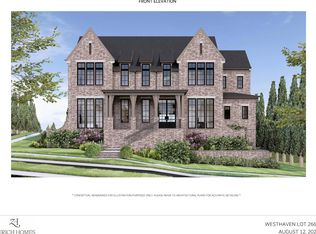
- $1,496,6624 bd4 ba2.8k sqft1043 William St LOT 2417, Franklin, TN 37064Sold
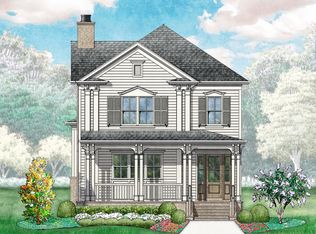
- $2,254,6275 bd6 ba4.3k sqft7019 Congress Dr LOT 2659, Franklin, TN 37064Sold
- $3,094,2505 bd7 ba5k sqft1949 Eliot Rd LOT 2328, Franklin, TN 37064Sold
- $1,189,5444 bd4 ba2.8k sqft637 Danny Ln LOT 2348, Franklin, TN 37064Sold
- $3,773,2825 bd7 ba5.6k sqft1943 Eliot Rd LOT 2327, Franklin, TN 37064Pending
Nearby schools
GreatSchools rating
- 7/10Pearre Creek Elementary SchoolGrades: PK-5Distance: 0.8 mi
- 10/10Independence High SchoolGrades: 9-12Distance: 6.4 mi
Schools provided by the listing agent
- Elementary: Pearre Creek Elementary School
- Middle: Hillsboro Elementary/ Middle School
- High: Independence High School
Source: RealTracs MLS as distributed by MLS GRID. This data may not be complete. We recommend contacting the local school district to confirm school assignments for this home.
Get a cash offer in 3 minutes
Find out how much your home could sell for in as little as 3 minutes with a no-obligation cash offer.
Estimated market value
$1,395,400
Get a cash offer in 3 minutes
Find out how much your home could sell for in as little as 3 minutes with a no-obligation cash offer.
Estimated market value
$1,395,400
- Tennessee
- Williamson County
- Franklin
- 37064
- West Harpeth
- 1001 Littleton Way
Nearby cities
Nearby neighborhoods
Nearby zip codes
Other Franklin Topics
