Zurich Homes Group, Custom-designed Modern Tudor elevation featuring designer brick on a corner homesite~5 Beds, 6 Full Baths, 1 Half Baths~11’ ceilings on main floor and Bonus Room; 9’ ceilings on second floor~ Designed with natural light and views in mind - lots of full-height windows and transoms~ Kitchen features premium stainless-steel Wolf 48” Slide-In Gas Range, Custom cabinet paneled Miele 24” Dishwasher, cabinet-paneled built-in Sub-Zero 30” Refrigerator and built-in Sub-Zero 30” Freezer~ Amazing Prep Kitchen featuring an second Mile dishwasher, 24” Wolf microwave drawer and additional Frigidaire 33” stainless steel refrigerator column and 33” stainless steel freezer column – an entertainer’s dream~ Master Bath features freestanding tub with floor-mounted tub filler, quartz countertops and custom tile details~ Beautiful trim details throughout including oak details and beams~ Designer selection preview listed under *DOCUMENTS*
Closed
$3,841,283
7001 Congress Dr Lot 2662, Franklin, TN 37064
5beds
6,053sqft
Single Family Residence, Residential
Built in 2025
0.29 Acres Lot
$3,871,000 Zestimate®
$635/sqft
$7,632 Estimated rent
Home value
$3,871,000
$3.68M - $4.06M
$7,632/mo
Zestimate® history
Owner options
List your home for rent
$7,632/mo
Rent Zestimate®
Find your next renter with Zillow Rental Manager. Plus, with online applications, you can quickly screen prospective tenants – for free.
$7,632/mo
Rent Zestimate®
Refinance and save
$18,356/mo
Est. payment
Refinancing to a lower rate could help reduce your monthly payments and save thousands over the life of the loan.
$18,356/mo
Est. payment
Explore your selling options
Work with a Zillow partner agent
Leverage their expertise and Zillow's premium Showcase listings to get your home seen by more buyers.
Get startedList with your own agent
Get your home in front of millions of buyers by listing it on Zillow.
Learn how to do itSell it yourself
Take full control of how buyers see your home on Zillow by listing For Sale by Owner (FSBO).
List your homeWhat's special
Zillow last checked:
Listing updated:
Listed by:
Angela Crutcher- (BROKER/REALTOR®) CSP SRES 615-533-9271,
Westhaven Realty,
Sara A. Lavagnino 615-557-6888,
Westhaven Realty
Bought with:
Jessica Cassalia, 345566
Compass RE
Source: RealTracs MLS as distributed by MLS GRID,MLS#: 2973324
Facts & features
Interior
Bedrooms & bathrooms
- Bedrooms: 5
- Bathrooms: 7
- Full bathrooms: 6
- 1/2 bathrooms: 1
- Main level bedrooms: 2
Bedroom 1
- Features: Full Bath
- Level: Full Bath
- Area: 270 Square Feet
- Dimensions: 18x15
Bedroom 2
- Features: Bath
- Level: Bath
- Area: 182 Square Feet
- Dimensions: 14x13
Bedroom 3
- Features: Bath
- Level: Bath
- Area: 168 Square Feet
- Dimensions: 14x12
Bedroom 4
- Features: Bath
- Level: Bath
- Area: 182 Square Feet
- Dimensions: 14x13
Primary bathroom
- Features: Double Vanity
- Level: Double Vanity
Dining room
- Area: 200 Square Feet
- Dimensions: 20x10
Other
- Features: Other
- Level: Other
- Area: 198 Square Feet
- Dimensions: 18x11
Kitchen
- Area: 252 Square Feet
- Dimensions: 21x12
Living room
- Features: Great Room
- Level: Great Room
- Area: 420 Square Feet
- Dimensions: 20x21
Other
- Features: Bedroom 5
- Level: Bedroom 5
- Area: 182 Square Feet
- Dimensions: 14x13
Recreation room
- Features: Second Floor
- Level: Second Floor
- Area: 378 Square Feet
- Dimensions: 18x21
Heating
- Natural Gas
Cooling
- Central Air
Appliances
- Included: Double Oven, Gas Range, Dishwasher, Disposal, Ice Maker, Microwave, Refrigerator, Stainless Steel Appliance(s), Smart Appliance(s)
- Laundry: Electric Dryer Hookup, Washer Hookup
Features
- Built-in Features, Entrance Foyer, High Ceilings, Open Floorplan, Pantry, Smart Thermostat, Walk-In Closet(s), Wet Bar, Kitchen Island
- Flooring: Wood, Tile
- Basement: Crawl Space
- Number of fireplaces: 2
- Fireplace features: Gas, Great Room
Interior area
- Total structure area: 6,053
- Total interior livable area: 6,053 sqft
- Finished area above ground: 6,053
Property
Parking
- Total spaces: 3
- Parking features: Garage Door Opener, Garage Faces Side
- Garage spaces: 3
Features
- Levels: Two
- Stories: 2
- Patio & porch: Porch, Covered
- Pool features: Association
Lot
- Size: 0.29 Acres
- Dimensions: 86 x 146
- Features: Corner Lot
- Topography: Corner Lot
Details
- Parcel number: 094077J C 02300 00005077J
- Special conditions: Standard
- Other equipment: Irrigation System
Construction
Type & style
- Home type: SingleFamily
- Architectural style: Tudor
- Property subtype: Single Family Residence, Residential
Materials
- Brick
- Roof: Shingle
Condition
- New construction: Yes
- Year built: 2025
Utilities & green energy
- Sewer: Public Sewer
- Water: Public
- Utilities for property: Natural Gas Available, Water Available, Underground Utilities
Community & HOA
Community
- Subdivision: Westhaven Sec63
HOA
- Has HOA: Yes
- Amenities included: Clubhouse, Fitness Center, Park, Playground, Pool, Sidewalks, Tennis Court(s), Underground Utilities, Trail(s)
- Services included: Maintenance Grounds
- HOA fee: $996 quarterly
- Second HOA fee: $2,485 one time
Location
- Region: Franklin
Financial & listing details
- Price per square foot: $635/sqft
- Annual tax amount: $1,348
- Date on market: 8/12/2025
- Date available: 06/08/2026
Price history
| Date | Event | Price |
|---|---|---|
| 6/15/2026 | Sold | $3,841,283+3.9%$635/sqft |
Source:  RealTracs MLS as distributed by MLS GRID #2973324 Report a problem RealTracs MLS as distributed by MLS GRID #2973324 Report a problem | ||
| 10/23/2025 | Pending sale | $3,698,306$611/sqft |
Source: RealTracs MLS as distributed by MLS GRID #2973324 Report a problem | ||
| 8/13/2025 | Listed for sale | $3,698,306$611/sqft |
Source: RealTracs MLS as distributed by MLS GRID #2973324 Report a problem | ||
Public tax history
Tax history is unavailable.
Neighborhood: West Harpeth
Nearby homes
- $3,094,2505 bd7 ba5k sqft1949 Eliot Rd LOT 2328, Franklin, TN 37064Sold
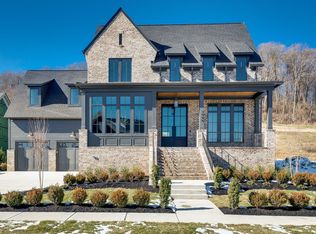
- $1,496,6624 bd4 ba2.8k sqft1043 William St LOT 2417, Franklin, TN 37064Sold
- $3,773,2825 bd7 ba5.6k sqft1943 Eliot Rd LOT 2327, Franklin, TN 37064Pending
- $3,498,9405 bd7 ba5.1k sqft1955 Eliot Rd LOT 2329, Franklin, TN 37064Sold
- $1,177,4923 bd4 ba2.6k sqft1001 Littleton Way LOT 2356, Franklin, TN 37064Sold
- $1,300,0003 bd4 ba2.7k sqft1001 Littleton Way, Franklin, TN 37064Sold
- $3,335,0005 bd7 ba5k sqft1937 Eliot Rd LOT 2326, Franklin, TN 37064Sold
- $2,254,6275 bd6 ba4.3k sqft7019 Congress Dr LOT 2659, Franklin, TN 37064Sold
Nearby schools
GreatSchools rating
- 7/10Pearre Creek Elementary SchoolGrades: PK-5Distance: 0.8 mi
- 8/10Legacy Middle SchoolGrades: 6-8Distance: 4.9 mi
- 10/10Independence High SchoolGrades: 9-12Distance: 6.4 mi
Schools provided by the listing agent
- Elementary: Pearre Creek Elementary School
- Middle: Hillsboro Elementary/ Middle School
- High: Independence High School
Source: RealTracs MLS as distributed by MLS GRID. This data may not be complete. We recommend contacting the local school district to confirm school assignments for this home.
Get a cash offer in 3 minutes
Find out how much your home could sell for in as little as 3 minutes with a no-obligation cash offer.
Estimated market value
$3,871,000
Get a cash offer in 3 minutes
Find out how much your home could sell for in as little as 3 minutes with a no-obligation cash offer.
Estimated market value
$3,871,000
- Tennessee
- Williamson County
- Franklin
- 37064
- West Harpeth
- 7001 Congress Dr Lot 2662
Nearby cities
Nearby neighborhoods
Nearby zip codes
Other Franklin Topics
