Skip main navigation
Off market
  • $435,100

    1001 Livingston Loop, The Villages, FL 32162

    3beds
    1,572sqft
    SingleFamily
    Built in 2004
    7,840 Square Feet Lot
    $435,100 Zestimate®
    $277/sqft
    $2,591 Estimated rent

    Home value

    $435,100

    $413,000 - $457,000

    $2,591/mo

    Zestimate® history
    Loading
    Loading...

    Owner options

    List your home for rent

    $2,591/mo

    Rent Zestimate®

    Find your next renter with Zillow Rental Manager. Plus, with online applications, you can quickly screen prospective tenants – for free.

    Learn more

    $2,591/mo

    Rent Zestimate®

    Refinance and save

    $2,889/mo

    Est. payment

    Refinancing to a lower rate could help reduce your monthly payments and save thousands over the life of the loan.

    See today's rates

    $2,889/mo

    Est. payment

    Explore your selling options

    Work with a Zillow partner agent

    Leverage their expertise and Zillow's premium Showcase listings to get your home seen by more buyers.

    Get started

    List with your own agent

    Get your home in front of millions of buyers by listing it on Zillow.

    Learn how to do it

    Sell it yourself

    Take full control of how buyers see your home on Zillow by listing For Sale by Owner (FSBO).

    List your home

    What's special

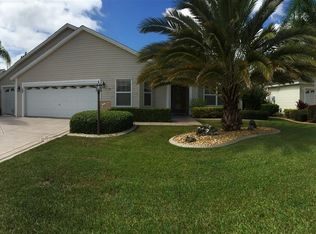
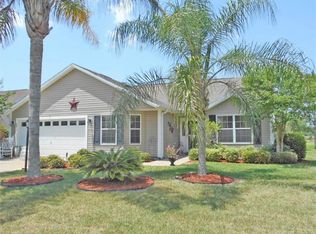
    Spectacular sunsets over the golf course and lake can be yours in this BOND PAID beauty! This expanded Amarillo / Sunkissed home is one of the most popular floor plans in The Villages, with three bedrooms (all with closets), two baths, and inside laundry and a double garage. As you enter, you'll love the open feeling provided by the vaulted ceilings, the open kitchen and the exceptional, golf-view BONUS ROOM beyond. Lots of room to roam and ramble in this one - even an ADDITIONAL enclosed lanai (beyond the bonus room) from which you can enjoy the flora and fauna that make up the golf course. Complete with acrylic windows to make it an all-season room, it offers window treatments and an air conditioner. The Amarillo is super-popular because of its split-bedroom design -- the master bedroom is tucked away behind the kitchen and offers the "B" bath which features two closets and a separate room for the toilet, while bedrooms 2 and 3 are on the other end of the home (behind a pocket door for extra guest privacy) and share the guest bath. Not postage-stamp-size rooms either -- both are approximately 13 x 11. The inside laundry leads to the garage - this one comes with a workbench and additional storage not found in most homes. Did someone say LOCATION? Located in the Village of Lynnhaven, this oasis is minutes south of the highway 466 shopping and dining corridor (including Walmart, Publix, The Fresh Market and multiple fast food locations), is minutes east of Lake Sumter Landing, and enjoys proximity to the Churchill Downs and Pimlico regional rec centers and a half dozen golf courses. Golf cart access to all of this, and beautiful privacy at home - the perfect combo! Come see it today

    This property is off market, which means it's not currently listed for sale or rent on Zillow. This may be different from what's available on other websites or public sources.
    Facts & features

    Interior

    Bedrooms & bathrooms
    • Bedrooms: 3
    • Bathrooms: 2
    • Full bathrooms: 2
    Interior area
    • Total interior livable area: 1,572 sqft

    Property

    Parking
    • Parking features: Garage - Attached
    Features
    • Exterior features: Wood
    Lot
    • Size: 7,840 sqft
    Details
    • Parcel number: D21L177

    Construction

    Type & style
    • Home type: SingleFamily
    Condition
    • Year built: 2004

    Community & neighborhood

    Location
    • Region: The Villages

    HOA & financial

    HOA
    • Has HOA: Yes
    • HOA fee: $145 monthly

    Price history

    DateEventPrice
    11/25/2024Listing removed$399,900-3.6%$254/sqft
    Source: Stellar MLS #G5045895 Report a problem
    12/9/2021Sold$415,000+3.8%$264/sqft
    Source: Public Record Report a problem
    11/4/2021Pending sale$399,900$254/sqft
    Source: Stellar MLS #G5045895 Report a problem
    10/12/2021Listing removed--
    Source: RE/MAX International Report a problem
    8/31/2021Pending sale$399,900$254/sqft
    Source: Stellar MLS #G5045895 Report a problem
    8/28/2021Listed for sale$399,900+88.1%$254/sqft
    Source: Stellar MLS #G5045895 Report a problem
    3/10/2005Sold$212,600$135/sqft
    Source: Public Record Report a problem

    Public tax history

    YearProperty taxesTax assessment
    2025$4,456 +1.5%$413,310 +2.9%
    2024$4,391 +5.6%$401,540 +2.8%
    2023$4,158 +3%$390,720 +3%
    2022$4,035 +7.9%$379,340 +35.1%
    2021$3,738 +0.5%$280,770 +8.1%
    2020$3,719 $259,800 +6.1%
    2019$3,719 +2.6%$244,860 +6.7%
    2018$3,624 +15.3%$229,470 -0.9%
    2017$3,144 -3.4%$231,470 -0.8%
    2016$3,256 -1%$233,250 +2.3%
    2015$3,289 +0.4%$228,070 +32.5%
    2014$3,277 +47.2%$172,170 +1.5%
    2013$2,227 $169,630 +1.7%
    2012-- $166,800 -0.8%
    2011-- $168,115 -0.8%
    2010-- $169,415 -8%
    2009-- $184,215 -3.5%
    2008-- $190,948 +3.4%
    2007-- $184,687 +2.5%
    2006-- $180,183 -2.3%
    2005-- $184,400

    Find assessor info on the county website

    Neighborhood: 32162

    Nearby schools

    GreatSchools rating
    Get a cash offer in 3 minutes
    Find out how much your home could sell for in as little as 3 minutes with a no-obligation cash offer.
    Estimated market value
    $435,100
    Get a cash offer in 3 minutes
    Find out how much your home could sell for in as little as 3 minutes with a no-obligation cash offer.
    Estimated market value
    $435,100