Skip main navigation
Off market
  • $367,900

    2487 Cherokee Ct, The Villages, FL 32162

    3beds
    1,572sqft
    Single Family Residence
    Built in 2004
    6,912 Square Feet Lot
    $367,900 Zestimate®
    $234/sqft
    $2,770 Estimated rent

    Home value

    $367,900

    $350,000 - $386,000

    $2,770/mo

    Zestimate® history
    Loading
    Loading...

    Owner options

    List your home for rent

    $2,770/mo

    Rent Zestimate®

    Find your next renter with Zillow Rental Manager. Plus, with online applications, you can quickly screen prospective tenants – for free.

    Learn more

    $2,770/mo

    Rent Zestimate®

    Refinance and save

    $2,341/mo

    Est. payment

    Refinancing to a lower rate could help reduce your monthly payments and save thousands over the life of the loan.

    See today's rates

    $2,341/mo

    Est. payment

    Explore your selling options

    Work with a Zillow partner agent

    Leverage their expertise and Zillow's premium Showcase listings to get your home seen by more buyers.

    Get started

    List with your own agent

    Get your home in front of millions of buyers by listing it on Zillow.

    Learn how to do it

    Sell it yourself

    Take full control of how buyers see your home on Zillow by listing For Sale by Owner (FSBO).

    List your home

    What's special

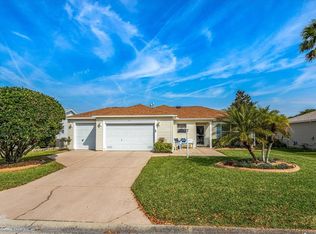
    One of the most peaceful locations you'll find. This beautiful EXPANDED 3 Bed, 2 Bath AMARILLO is exactly what you've been looking for !! A great home on a quiet corner with the major updates already completed for you. NEW ARCHITECTURAL SHINGLE ROOF JUST COMPLETED AUG. 2020 !! NEW AC IN 2017. This home has Gleaming Laminate Floors Throughout. Vinyl in the Kitchen and Baths. A SPLIT FLOOR PLAN offers the privacy you and all your guests require. INSIDE LAUNDRY for comfort. Also note the UPDATED APPLIANCES, NATURAL GAS STOVE, WOOD CABINETS, VAULTED CEILINGS, CEILING FANS, Lightening Protection System. AUTO. External Defibrillator. Outside, Generous sized Breakfast Bar. The Master Bedroom offers TWO WALK IN CLOSETS and the always popular TWO SINKS in the BATHROOM. One Guest Bedroom also has a MURPHY BED for your guests. The EXPANDED FLORIDA ROOM is under HEAT and AC for your comfort. Or step out to the COVERED and SCREENED LANAI with PAINTED CONCRETE FLOOR. Extra Light from the 4 SOLAR TUBES, Mature Landscaping, PAINTED DRIVE and WALK WAY, SCREENED FRONT PORCH, a LEADED GLASS FRONT DOOR. THIS HOME HAS IT ALL!! Nearby you'll find Lake Sumter Square a few minutes South, The Arnold Palmer Championship Golf Course also a few minutes away, Closer to home is the LYNNHAVEN NEIGHBORHOOD POOL is within 2 blocks. The CHURCHILL ST. VILLAGE RECREATION CENTER is also just minutes down the street. Not to mention all the SHOPPING, RESTAURANTS, and ACTIVITIES on 466 also a few minutes away. This home has been really well cared for and is just waiting for you to enjoy. So stop by and take a look at what could be your future !! Have a look at the video and the pictures of this truly outstanding AMARILLO HOME then CALL FOR A PRIVATE SHOWING, THANK YOU.

    This property is off market, which means it's not currently listed for sale or rent on Zillow. This may be different from what's available on other websites or public sources.

    Originating MLS: Lake and Sumter

    Facts & features

    Interior

    Bedrooms & bathrooms
    • Bedrooms: 3
    • Bathrooms: 2
    • Full bathrooms: 2
    Heating
    • Forced air, Electric, Gas
    Cooling
    • Central
    Appliances
    • Included: Dishwasher, Dryer, Microwave, Refrigerator, Washer
    Features
    • Ceiling Fans(s), Open Floorplan, Split Bedroom, Living Room/Dining Room Combo, Vaulted Ceiling(s)
    • Flooring: Laminate, Linoleum / Vinyl
    Interior area
    • Total interior livable area: 1,572 sqft

    Property

    Parking
    • Total spaces: 2
    • Parking features: Garage - Attached
    Features
    • Levels: One
    • Exterior features: Wood
    Lot
    • Size: 6,912 sqft
    Details
    • Parcel number: D21L057
    • Zoning: RES

    Construction

    Type & style
    • Home type: SingleFamily
    • Property subtype: Single Family Residence
    Condition
    • Year built: 2004
    Details
    • Builder model: Amarillo
    • Builder name: Amarillo

    Utilities & green energy

    • Sewer: Public Sewer
    • Water: Public
    • Utilities for property: Electricity Connected, Natural Gas Connected

    Community & neighborhood

    Location
    • Region: The Villages
    • Subdivision: THE VILLAGES

    Other

    Other facts
    • Additional Parcels YN: 0
    • Appliances: Dishwasher, Refrigerator, Microwave, Washer, Dryer
    • Association Approval Required YN: 0
    • Attached Garage YN: 1
    • Available For Lease YN: 1
    • Community Features: Deed Restrictions, Pool, Golf Carts OK, Tennis Courts, Golf
    • Cooling: Central Air
    • Country: US
    • Disclosures: Seller Property Disclosure
    • DPRYN: 1
    • Exist Lse Tenant YN: 0
    • Fireplace YN: 0
    • Flood Zone Code: X
    • Foundation Details: Slab
    • Direction Faces: South
    • Garage YN: 1
    • Heating: Electric, Natural Gas
    • Exterior Features: Irrigation System
    • Homestead YN: 1
    • Interior Features: Ceiling Fans(s), Open Floorplan, Split Bedroom, Living Room/Dining Room Combo, Vaulted Ceiling(s)
    • Listing Service: Full Service
    • Listing Terms: Cash, Conventional, FHA, VA Loan
    • Major Change Type: Pending
    • Minimum Lease: No Minimum
    • Mls Status: Pending
    • New Construction YN: 0
    • Ownership: Fee Simple
    • Pets Allowed: Yes
    • Pool Private YN: 0
    • Utilities: Electricity Connected, Natural Gas Connected
    • Previous Status: Active
    • Property Sub Type: Single Family Residence
    • Property Type: Residential
    • Roof: Shingle
    • Sewer: Public Sewer
    • Syndicate To: Homes.com, HomeSnap, Realtor.com, Zillow/Trulia, International MLS
    • Water Access YN: 0
    • Water Extras YN: 0
    • Waterfront Feet Total: 0
    • Waterfront YN: 0
    • Water Source: Public
    • Water View YN: 0
    • Construction Materials: Wood Frame, Vinyl Siding
    • Zoning: RES
    • Lease Restrictions YN: 1
    • List Agent AOR: Lake and Sumter
    • List AOR: Lake and Sumter
    • Room Count: 8
    • Levels: One
    • Flooring: Laminate, Vinyl
    • Tax Year: 2019
    • Other Fees Term: Monthly
    • Year Built: 2004
    • Public Survey Section: 21
    • County Or Parish: Sumter
    • Garage Dimensions: 19x21
    • MLS Area Major: 32162 - Lady Lake/The Villages
    • Subdivision Name: THE VILLAGES
    • Additional Lease Restrictions: See Deed Restrictions
    • Pet Restrictions: see deed restrictions
    • Living Area: 1572.00
    • Model: Amarillo
    • Complex Community Name NCCB: LYNNHAVEN
    • Other Fees Amount: 162
    • Builder Model: Amarillo
    • Public Survey Range: 23E
    • Builder Name: Amarillo
    • Tax Annual Amount: 1454.87
    • Virtual Tour URL Unbranded 2: https://vimeo.com/irep/review/453665489/4041d826b7
    • Total Acreage: 0 to less than 1/4
    • Listing terms: Cash, Conventional, FHA, VA Loan
    • Ownership: Fee Simple

    Price history

    DateEventPrice
    6/26/2023Sold$380,000+43.4%$242/sqft
    Source: Public Record Report a problem
    1/5/2021Sold$265,000-1.5%$169/sqft
    Source: Public Record Report a problem
    9/27/2020Pending sale$269,000$171/sqft
    Source: REALTY EXECUTIVES IN THE VILLA #G5032998 Report a problem
    9/25/2020Price change$269,000-2.1%$171/sqft
    Source: REALTY EXECUTIVES IN THE VILLA #G5032998 Report a problem
    9/1/2020Listed for sale$274,900$175/sqft
    Source: REALTY EXECUTIVES IN THE VILLA #G5032998 Report a problem
    6/15/2020Listing removed$274,900$175/sqft
    Source: RE/MAX PREMIER REALTY LADY LK #G5026444 Report a problem
    5/12/2020Price change$274,900-1.8%$175/sqft
    Source: RE/MAX PREMIER REALTY LADY LK #G5026444 Report a problem
    4/4/2020Price change$279,900-1.8%$178/sqft
    Source: RE/MAX PREMIER REALTY LADY LK #G5026444 Report a problem
    2/28/2020Listed for sale$284,900$181/sqft
    Source: RE/MAX PREMIER REALTY LADY LK #G5026444 Report a problem

    Public tax history

    YearProperty taxesTax assessment
    2025$4,175 +0%$306,540 +1.6%
    2024$4,175 +32.7%$301,770 +36.5%
    2023$3,147 +0.7%$221,140 +3%
    2022$3,126 -4.2%$214,700 +3%
    2021$3,262 +13.9%$208,450 +30.3%
    2020$2,863 $159,990 +2.3%
    2019$2,863 -0.1%$156,400 +1.9%
    2018$2,866 +6.1%$153,490 +2.1%
    2017$2,702 -0.6%$150,340 +2.1%
    2016$2,717 +1.5%$147,250 +0.7%
    2015$2,677 -0.5%$146,230 +0.8%
    2014$2,691 -1.6%$145,070 +1.5%
    2013$2,735 $142,930 +1.7%
    2012-- $140,550 -0.9%
    2011-- $141,850 -0.9%
    2010-- $143,150 -4.7%
    2009-- $150,283 +0.8%
    2008-- $149,134 +3%
    2007-- $144,791 +2.5%
    2006-- $141,260 +3%
    2005-- $137,146

    Find assessor info on the county website

    Neighborhood: 32162

    Nearby schools

    GreatSchools rating
    Get a cash offer in 3 minutes
    Find out how much your home could sell for in as little as 3 minutes with a no-obligation cash offer.
    Estimated market value
    $367,900
    Get a cash offer in 3 minutes
    Find out how much your home could sell for in as little as 3 minutes with a no-obligation cash offer.
    Estimated market value
    $367,900