Welcome home to this charming Victorian gem in the heart of Bottineau. This is truly one of the most loved homes in town! This four bedroom, one and a half bath home has been so well-taken care of. Any updates through the years have been done with attention to detail to keep the historic charm. The gorgeous original hardwood floors and wood banister are in wonderful shape. Leading to the back of the house is a roomy deck that separates the house from the spacious garage with attached 10x10 heated workshop. It's a workman's dream! Leading into the house is a mudroom perfect for coats and boots. The kitchen boasts oak cabinets and convenient laundry. Through the good-sized, formal dining room is the living room, which is a large and beautifully maintained cozy space with a wood fireplace. The enclosed porch off the front of the house is the perfect place to take an afternoon nap or show off your Christmas villages to the passers-by! Upstairs you'll find three bedrooms, all with fans, a bright full bath, and a convenient storage room. The third floor boasts a charming fourth bedroom, which would make a wonderful playroom for kids. The basement has a half bath and holds space for all the storage and hobbies you can think of, with a workbench included! The owned fuel tank has 120 gallons left to be used as a backup heat source. There is a built-in dehumidifier in the basement as well. The steps leading from the basement to outside make for easy access from garage/workshop to tools! New Malarkey shingles were added in 2016 and have a 30-year warranty. Last but not least is the most beautiful corner lot yard that has been so well-loved (with a great-sized shed too!). Schedule your showing today!
Sold
Price Unknown
1001 Main St, Bottineau, ND 58318
4beds
2baths
2,333sqft
Single Family Residence
Built in 1910
9,016 Square Feet Lot
$206,600 Zestimate®
$--/sqft
$1,248 Estimated rent
Home value
$206,600
$194,000 - $221,000
$1,248/mo
Zestimate® history
Owner options
List your home for rent
$1,248/mo
Rent Zestimate®
Find your next renter with Zillow Rental Manager. Plus, with online applications, you can quickly screen prospective tenants – for free.
$1,248/mo
Rent Zestimate®
Refinance and save
Refinancing to a lower rate could help reduce your monthly payments and save thousands over the life of the loan.
Explore your selling options
Work with a Zillow partner agent
Leverage their expertise and Zillow's premium Showcase listings to get your home seen by more buyers.
Get startedList with your own agent
Get your home in front of millions of buyers by listing it on Zillow.
Learn how to do itSell it yourself
Take full control of how buyers see your home on Zillow by listing For Sale by Owner (FSBO).
List your homeWhat's special
Wood fireplaceSpacious garageFormal dining roomConvenient storage roomHalf bathConvenient laundryEnclosed porch
Zillow last checked:
Listing updated:
Listed by:
Erica Alstad 701-340-3072,
BROKERS 12, INC.
Source: Minot MLS,MLS#: 240537
Facts & features
Interior
Bedrooms & bathrooms
- Bedrooms: 4
- Bathrooms: 2
Primary bedroom
- Description: Good Sized, Fan, Bright
- Level: Upper
Bedroom 1
- Description: Fan
- Level: Upper
Bedroom 2
- Description: Fan
- Level: Upper
Bedroom 3
- Description: Large, 3rd Floor
- Level: Upper
Dining room
- Description: Brickwork, Fireplace, Fan
- Level: Main
Kitchen
- Level: Main
Living room
- Description: Original Woodwork
- Level: Main
Heating
- Dual Heat, Electric, Oil, Propane Owned
Appliances
- Included: Microwave, Disposal, Refrigerator, Range/Oven, Water Softener Owned
- Laundry: Main Level
Features
- Flooring: Carpet, Hardwood, Linoleum
- Basement: Unfinished
- Number of fireplaces: 1
- Fireplace features: Wood Burning, Living Room, Main
Interior area
- Total structure area: 2,333
- Total interior livable area: 2,333 sqft
- Finished area above ground: 1,594
Property
Parking
- Total spaces: 1
- Parking features: Detached, Garage: Insulated, Lights, Opener, Work Shop, Driveway: Concrete
- Garage spaces: 1
- Has uncovered spaces: Yes
Features
- Levels: Two
- Stories: 2
- Patio & porch: Deck, Patio, Porch, Screen Porch
Lot
- Size: 9,016 Square Feet
- Dimensions: 100 x 90
Details
- Additional structures: Shed(s)
- Parcel number: 52000400625010
- Zoning: R1
Construction
Type & style
- Home type: SingleFamily
- Property subtype: Single Family Residence
Materials
- Foundation: Concrete Perimeter
- Roof: Asphalt
Condition
- New construction: No
- Year built: 1910
Utilities & green energy
- Sewer: City
- Water: City
- Utilities for property: Cable Connected
Community & HOA
Location
- Region: Bottineau
Financial & listing details
- Tax assessed value: $106,900
- Annual tax amount: $1,321
- Date on market: 9/26/2025
Price history
| Date | Event | Price |
|---|---|---|
| 5/14/2024 | Sold | -- |
Source:  Minot MLS #240537 Report a problem Minot MLS #240537 Report a problem | ||
| 4/23/2024 | Pending sale | $199,900$86/sqft |
Source: Minot MLS #240537 Report a problem | ||
| 4/10/2024 | Contingent | $199,900$86/sqft |
Source: Minot MLS #240537 Report a problem | ||
| 4/4/2024 | Listed for sale | $199,900$86/sqft |
Source: Minot MLS #240537 Report a problem | ||
Public tax history
| Year | Property taxes | Tax assessment |
|---|---|---|
| 2024 | $792 | $106,900 +17.9% |
| 2023 | -- | $90,700 +2597.8% |
| 2022 | $1,057 +1.9% | $3,362 |
| 2021 | $1,038 +5.2% | $3,362 |
| 2020 | $986 -19.7% | $3,362 -24.5% |
| 2018 | $1,227 +6.1% | $4,451 -91% |
| 2017 | $1,157 +15% | $49,500 -0.1% |
| 2016 | $1,006 -1.5% | $49,550 -50.1% |
| 2015 | $1,022 +0.9% | $99,300 -0.1% |
| 2014 | $1,013 +21.4% | $99,400 +71.7% |
| 2011 | $834 | $57,900 |
Find assessor info on the county website
Neighborhood: 58318
Nearby homes
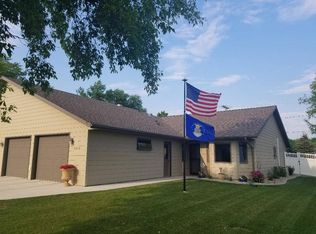
- $201,9002 bd2 ba1.4k sqft1017 Main St, Bottineau, ND 58318Off Market
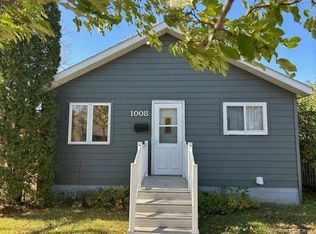
- $119,9001 bd1 ba-- sqft1008 Main St, Bottineau, ND 58318For Sale
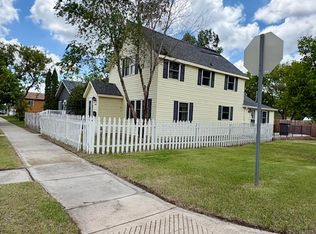
- $94,9003 bd2 ba2.5k sqft1002 Main St, Bottineau, ND 58318Foreclosure
- $123,400-- bd-- ba-- sqft921 Main St, Souris, ND 58318Off Market
- $147,800-- bd-- ba-- sqft1021 Main St, Bottineau, ND 58318Off Market
- $197,800-- bd-- ba-- sqft1004 Thompson St, Bottineau, ND 58318Off Market
- $111,6002 bd1 ba1k sqft1010 Thompson St, Bottineau, ND 58318Off Market
- $89,5003 bd1 ba1k sqft914 Thompson St, Bottineau, ND 58318Off Market
Nearby schools
GreatSchools rating
- 7/10Bottineau Elementary SchoolGrades: PK-6Distance: 0.6 mi
- 4/10Bottineau Junior-Senior High SchoolGrades: 7-12Distance: 0.6 mi
Schools provided by the listing agent
- District: Bottineau
Source: Minot MLS. This data may not be complete. We recommend contacting the local school district to confirm school assignments for this home.
- North Dakota
- Bottineau County
- Bottineau
- 58318
- 1001 Main St
Nearby cities
Nearby zip codes
Other Bottineau Topics
