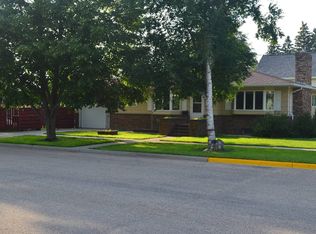
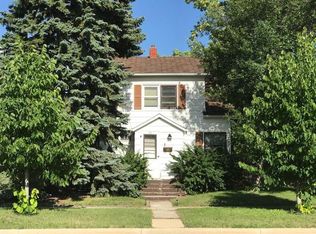
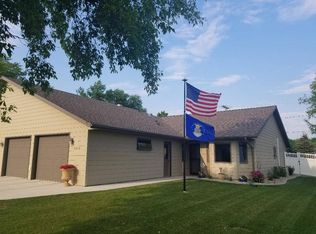
Opportunity awaits in this spacious 3 bedroom, 2 bath home situated on a corner lot in a convenient Bottineau location! Sitting between downtown and the highway, this property offers a fantastic location along with plenty of potential for the right buyer. The inviting exterior features a beautiful 275 sq. ft. composite deck, a fenced backyard, a single-stall detached garage, and a 14' x 10' storage shed, providing great outdoor living and storage space. Inside, you'll find a generous floor plan with a large living room, dining room with a sliding glass door leading to the backyard, and a kitchen offering abundant counter space. The main level also includes a primary suite with a walk-in closet and bathroom, a second bedroom, and convenient main-floor laundry with direct access to the deck. Upstairs, you'll discover an oversized third bedroom complete with its own full bath and walk-in closet. While the interior is ready for updates and repairs, this home offers tremendous potential for an investor, flipper, or a buyer looking to build equity through improvements. With its desirable location, spacious layout, and attractive exterior features, this property is ready for someone to make it their own.
Foreclosure
$59,900
1002 Main St, Bottineau, ND 58318
3beds
2baths
2,510sqft
Single Family Residence
Built in 1900
7,405 Square Feet Lot
$-- Zestimate®
$24/sqft
$-- HOA
What's special
Single-stall detached garageFenced backyardGenerous floor planCorner lot
- 80 days
- 704
- 44
Zillow last checked:
Listing updated:
Listed by:
Erica Alstad 701-340-3072,
BROKERS 12, INC. 701-852-3757
Source: Minot MLS,MLS#: 261136
Facts & features
Interior
Bedrooms & bathrooms
- Bedrooms: 3
- Bathrooms: 2
- Main level bathrooms: 1
- Main level bedrooms: 2
Primary bedroom
- Description: En-suite
- Level: Main
Bedroom 1
- Level: Main
Bedroom 2
- Description: En-suite
- Level: Upper
Dining room
- Description: Sliding Door
- Level: Main
Kitchen
- Description: Counter Space
- Level: Main
Living room
- Description: Tile
- Level: Main
Heating
- Propane Owned
Cooling
- Central Air
Appliances
- Included: Dishwasher, Refrigerator, Range/Oven, Washer, Dryer
- Laundry: Main Level
Features
- Flooring: Ceramic Tile, Laminate
- Basement: Unfinished
- Has fireplace: No
Interior area
- Total structure area: 2,510
- Total interior livable area: 2,510 sqft
- Finished area above ground: 1,627
Property
Parking
- Total spaces: 1
- Parking features: Detached, Driveway: Concrete
- Garage spaces: 1
- Has uncovered spaces: Yes
Features
- Levels: One and One Half
- Stories: 1
- Patio & porch: Deck
- Fencing: Fenced
Lot
- Size: 7,405 Square Feet
Details
- Additional structures: Shed(s)
- Parcel number: 52000100432000
- Zoning: R1
- Special conditions: Real Estate Owned
Construction
Type & style
- Home type: SingleFamily
- Property subtype: Single Family Residence
Materials
- Foundation: Concrete Perimeter, Other
- Roof: Asphalt
Condition
- New construction: No
- Year built: 1900
Utilities & green energy
- Sewer: City
- Water: City
Community & HOA
Location
- Region: Bottineau
Financial & listing details
- Price per square foot: $24/sqft
- Tax assessed value: $100,400
- Annual tax amount: $1,212
- Date on market: 7/6/2026
Foreclosure details
Estimated market value
Not available
Estimated sales range
Not available
$1,454/mo
Price history
Price history is unavailable.
Public tax history
| Year | Property taxes | Tax assessment |
|---|---|---|
| 2025 | $1,383 +14.2% | $50,200 -38.6% |
| 2024 | $1,211 +21.9% | $81,700 +19.8% |
| 2023 | $994 +25.8% | $68,200 +2615% |
| 2022 | $790 +1.9% | $2,512 |
| 2021 | $775 +5.1% | $2,512 -0.2% |
| 2020 | $738 -20.4% | $2,516 -25.2% |
| 2018 | $927 +6% | $3,362 -91% |
| 2017 | $874 +15% | $37,400 -0.1% |
| 2016 | $761 -2.1% | $37,450 -50.4% |
| 2015 | $777 +0.5% | $75,500 -0.5% |
| 2014 | $773 +79.4% | $75,900 +153.8% |
| 2011 | $431 | $29,900 |
Find assessor info on the county website