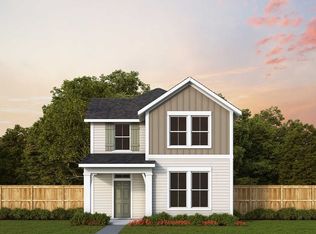
Experience a model home that perfectly balances modern design with everyday comfort. With its welcoming front porch and charming exterior, this home invites you in from the very first glance.
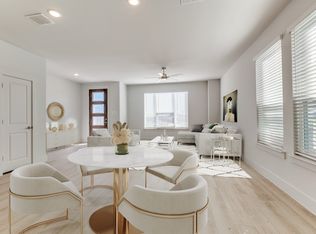
Inside, you’ll find a light-filled, open layout where expansive windows stretch across the main living spaces, creating an airy, connected feel. The kitchen stands out with rich black cabinetry, striking gold and black fixtures, and a large island that serves as both a functional workspace and a natural gathering spot.
The Owner’s Retreat offers a quiet escape, complete with a spa-like bath and a beautifully designed super shower. Upstairs, a spacious gameroom provides incredible flexibility whether you envision a media space, playroom, or second living area. The secondary bedrooms are generously sized and full of character, offering comfortable, inviting spaces for family or guests.
Throughout the home, warm wood tones, soft neutrals, and bold accents come together to create a look that feels both fresh and timeless. Designed with both style and livability in mind, this home offers the perfect setting for relaxing, entertaining, and making lasting memories.
For sale
$549,781
1001 Marigold Ln, Crowley, TX 76036
4beds
2,582sqft
:
Get pre-qualified$4,286/mo
Single Family Residence
Built in 2026
6,098 Square Feet Lot
$545,700 Zestimate®
$213/sqft
$95/mo HOA
What's special
Charming exteriorWelcoming front porchBeautifully designed super showerLight-filled open layout
- 85 days |
- 65 |
- 3 |
Zillow last checked:
Listing updated:
Listed by:
Jimmy Rado 0221720 877-933-5539,
David M. Weekley 877-933-5539
Source: NTREIS,MLS#: 21254067
Facts & features
Interior
Bedrooms & bathrooms
- Bedrooms: 4
- Bathrooms: 3
- Full bathrooms: 2
- 1/2 bathrooms: 1
Primary bedroom
- Features: Walk-In Closet(s)
- Level: First
- Dimensions: 15 x 13
Bedroom
- Features: Walk-In Closet(s)
- Level: Second
- Dimensions: 12 x 10
Bedroom
- Features: Walk-In Closet(s)
- Level: Second
- Dimensions: 13 x 10
Bedroom
- Features: Dual Sinks, Double Vanity, Solid Surface Counters, Separate Shower
- Level: Second
- Dimensions: 11 x 13
Dining room
- Level: First
- Dimensions: 16 x 10
Game room
- Level: Second
- Dimensions: 20 x 11
Kitchen
- Features: Kitchen Island
- Level: First
- Dimensions: 18 x 14
Living room
- Level: First
- Dimensions: 17 x 14
Utility room
- Features: Utility Room
- Level: Second
- Dimensions: 9 x 7
Heating
- Central
Cooling
- Central Air
Appliances
- Included: Dishwasher, Gas Cooktop, Disposal, Gas Oven, Microwave, Vented Exhaust Fan
Features
- Central Vacuum, Decorative/Designer Lighting Fixtures, High Speed Internet, Cable TV, Wired for Sound
- Flooring: Carpet, Ceramic Tile, Laminate
- Has basement: No
- Has fireplace: No
Interior area
- Total interior livable area: 2,582 sqft
Video & virtual tour
Property
Parking
- Total spaces: 2
- Parking features: Covered, Garage, Garage Door Opener, Garage Faces Rear
- Attached garage spaces: 2
Features
- Levels: Two
- Stories: 2
- Patio & porch: Covered
- Exterior features: Rain Gutters
- Pool features: None
- Fencing: Metal,Wood
- Has view: Yes
- View description: Park/Greenbelt
Lot
- Size: 6,098 Square Feet
- Dimensions: 50 x 123
- Features: Backs to Greenbelt/Park, Interior Lot, Landscaped, Subdivision
Details
- Parcel number: 221911317
Construction
Type & style
- Home type: SingleFamily
- Architectural style: Traditional,Detached
- Property subtype: Single Family Residence
Materials
- Brick, Stone Veneer
Condition
- Year built: 2026
Utilities & green energy
- Utilities for property: Cable Available
Green energy
- Energy efficient items: Insulation
Community & HOA
Community
- Subdivision: Karis
HOA
- Has HOA: Yes
- Services included: Association Management
- HOA fee: $285 quarterly
- HOA name: Hoa Company
- HOA phone: 999-999-9999
Location
- Region: Crowley
Financial & listing details
- Price per square foot: $213/sqft
- Tax assessed value: $57,750
- Annual tax amount: $2,524
- Date on market: 4/29/2026
- Cumulative days on market: 85 days
- Listing terms: Cash,Conventional,FHA,VA Loan
Estimated market value
$545,700
$518,000 - $573,000
$2,882/mo
Price history
| Date | Event | Price |
|---|---|---|
| 4/28/2026 | Listed for sale | $549,781$213/sqft |
Source:  David Weekley Homes Report a problem David Weekley Homes Report a problem | ||
Public tax history
| Year | Property taxes | Tax assessment |
|---|---|---|
| 2025 | $2,524 +39.7% | $57,750 -25% |
| 2024 | $1,806 -0.3% | $77,000 |
| 2023 | $1,812 | $77,000 |
Find assessor info on the county website
Monthly payment
Est. payment
Payment breakdown
Explore the cost of this home by adjusting the details. Changes won't be saved.Climate risks
Neighborhood: 76036
Nearby schools
GreatSchools rating
- 5/10S.H. Crowley Elementary SchoolGrades: PK-5Distance: 1.7 mi
- 4/10Richard Allie MiddleGrades: 6-8Distance: 2 mi
- 3/10Crowley High SchoolGrades: 9-12Distance: 1.2 mi
Schools provided by the listing agent
- Elementary: Crowley
- Middle: Crowley,Crowley 9Th Grade
- High: Crowley
- District: Crowley ISD
Source: NTREIS. This data may not be complete. We recommend contacting the local school district to confirm school assignments for this home.
- $1-- bd-- ba-- sqft900 Karis Blvd, Crowley, TX 76036Off Market
- $--3 bd3 ba2k sqft1009 Marigold Ln, Crowley, TX 76036Sold
- $325,200-- bd-- ba2k sqft1025 Karis Blvd, Crowley, TX 76036Off Market
- from $322,9903 bd3 ba2.1k sqftSienna - Old World Plan, Karis, Crowley, TX 76036New Construction
- from $323,9903 bd3 ba2k sqftAustin - Old World Plan, Karis, Crowley, TX 76036New Construction
- from $287,9903 bd3 ba1.7k sqftJenna - Old World Plan, Karis, Crowley, TX 76036New Construction
- $312,000-- bd-- ba2k sqft1021 Karis Blvd, Crowley, TX 76036Off Market
- $--4 bd3 ba2.2k sqft1005 Marigold Ln, Crowley, TX 76036Sold
A local agent can set up tours, give advice and negotiate with sellers.
A local lender can help you make sure your offer is ready when you are.
Similar homes
- from $489,9904 bd3 ba3.2k sqftCarolina IV Plan, Hunters Ridge, Crowley, TX 76036New Construction
 Bloomfield Homes
 - from $424,9904 bd3 ba2.3k sqftDogwood III Plan, Hulen Trails, Crowley, TX 76036New Construction
 Bloomfield Homes
 - from $435,9904 bd3 ba2.3k sqftDogwood III Plan, Hunters Ridge, Crowley, TX 76036New ConstructionBloomfield Homes
- from $491,9904 bd3 ba3.2k sqftCarolina IV Plan, Hulen Trails, Crowley, TX 76036New ConstructionBloomfield Homes
- $424,9905 bd3 ba2.6k sqft10624 Moss Cove Dr, Crowley, TX 76036New ConstructionNTREIS
- from $476,9904 bd3 ba3.2k sqftCarolina IV Plan, Hulen Trails, Crowley, TX 76036New ConstructionBloomfield Homes
- from $476,9904 bd3 ba3.2k sqftCarolina IV Plan, Hulen Trails, Crowley, TX 76036New ConstructionBloomfield Homes
- from $470,9904 bd4 ba3k sqftWimberly Plan, Summer Crest, Crowley, TX 76036New ConstructionChesmar Homes
- from $340,9904 bd2 ba2k sqftHerrera Plan, Hunters Ridge, Crowley, TX 76036New ConstructionM/I Homes
- from $439,9904 bd3 ba2.3k sqftDogwood III Plan, Hulen Trails, Crowley, TX 76036New ConstructionBloomfield Homes
- from $424,9904 bd3 ba2.3k sqftDogwood III Plan, Hulen Trails, Crowley, TX 76036New ConstructionBloomfield Homes
- $550,0004 bd3 ba3k sqft7500 Whisterwheel Way, Fort Worth, TX 76132For SaleMLS ID #21296908, Aaron Kile. NTREIS
- $585,0004 bd4 ba3k sqft7401 Winterbloom Way, Fort Worth, TX 76123For SaleMLS ID #21294901, Nicky Angelo. NTREIS
- $334,9904 bd2 ba1.8k sqft4328 Brayfield Rd, Fort Worth, TX 76036New ConstructionMLS ID #21309710, Ben Caballero. NTREIS
- from $319,9904 bd2 ba1.8k sqftThe Oakshire II Plan, Terra Trace, Crowley, TX 76036New ConstructionSmith Douglas Homes
- from $434,9904 bd3 ba2.3k sqftDogwood III Plan, Parks at Panchasarp Farms, Burleson, TX 76028New ConstructionBloomfield Homes
- $420,0005 bd3 ba3k sqft6429 Hidden Flower Way, Crowley, TX 76036For SaleMLS ID #21314098, Erika Ontiveros. NTREIS
- from $579,9004 bd3 ba2.8k sqftFrankfurt Plan, Sterling Greene, Arlington, TX 76017New ConstructionK. Hovnanian Companies, LLC
- from $536,9904 bd3 ba2.4k sqftPlan 1523 Plan, M3 Ranch 60s, Mansfield, TX 76063New ConstructionAmerican Legend Homes
- $559,0003 bd3 ba2.1k sqft322 Templeton Dr, Fort Worth, TX 76107For SaleMLS ID #21314476, Sydney dauphin. NTREIS
