Skip main navigation
Off market
  • $365,700

    1001 Meridian Dr, Sneads Ferry, NC 28460

    4beds
    1,668sqft
    SingleFamily
    Built in 2009
    -- sqft lot
    $365,700 Zestimate®
    $219/sqft
    $2,293 Estimated rent

    Home value

    $365,700

    $347,000 - $384,000

    $2,293/mo

    Zestimate® history
    Loading
    Loading...

    Owner options

    List your home for rent

    $2,293/mo

    Rent Zestimate®

    Find your next renter with Zillow Rental Manager. Plus, with online applications, you can quickly screen prospective tenants – for free.

    Learn more

    $2,293/mo

    Rent Zestimate®

    Refinance and save

    $2,204/mo

    Est. payment

    Refinancing to a lower rate could help reduce your monthly payments and save thousands over the life of the loan.

    See today's rates

    $2,204/mo

    Est. payment

    Explore your selling options

    Work with a Zillow partner agent

    Leverage their expertise and Zillow's premium Showcase listings to get your home seen by more buyers.

    Get started

    List with your own agent

    Get your home in front of millions of buyers by listing it on Zillow.

    Learn how to do it

    Sell it yourself

    Take full control of how buyers see your home on Zillow by listing For Sale by Owner (FSBO).

    List your home

    What's special

    Privacy fenceCovered front porchVaulted ceilingGalley-style kitchenCorner lotPantry for extra storagePass-through window

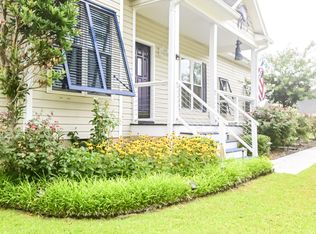
    Welcome Home to Escoba Bay! This lovely home is located on a corner lot that's just over a half acre. Have a seat under the tree in the front yard & look out at the creek or choose to relax under the covered front porch. The home has a a great family room with a gas log fireplace, vaulted ceiling, view to the kitchen, and sliding door to the screened back porch. The galley-style kitchen, which is open to the dining area and has a pass-through window to the family room, has all appliances; range, refrigerator, dishwasher, and built-in microwave. Adjacent to the refrigerator is the pantry for extra storage. The primary bedroom has a trey ceiling, ceiling fan, huge walk-in closet, and a private bathroom equipped with walk-in shower, dual vanity sinks, and large soaking tub. Two other bedrooms are located downstairs along with a full bathroom. Upstairs houses the fourth bedroom, and it's large enough to be used as a flex room; playroom, office, craft room, etc. The back yard offers a privacy fence and has a deck, also adjacent to the screened porch, which could be great for hosting summer BBQs! The neighborhood amenities include a clubhouse with events for everyone to enjoy, a community pool, horse stables/boarding, and a boat launch located one short block from the house. This community is located 3 miles to MCB Camp Lejeune, 6 miles to MARSOC/Stone Bay & 7 miles to the Atlantic Ocean & beautiful Topsail island beaches! NOTES: The home is pet-negotiable. NO CATS! All applicants over 18 MUST apply online or in person with a valid photo ID (besides Military ID) and proof of income. Renter's insurance is required prior to move-in. Security deposit, pet fees, and $500 cleaning deposit required prior to move-in. There is a one-time pet fee of $300/pet required up front. No smoking permitted in the home! Call listing office for application status and to see if there are pending applications.

    This property is not currently displayed as for sale or rent on Zillow. This may be different from what's on other websites or public sources.

    Zillow last checked:

    Listing updated:

    Source: Hive MLS,MLS#: 100478029

    Facts & features

    Interior

    Bedrooms & bathrooms
    • Bedrooms: 4
    • Bathrooms: 2
    • Full bathrooms: 2
    Heating
    • Electric, Heat Pump
    Cooling
    • Central Air, Ceiling Fan
    Appliances
    • Included: Dishwasher, Garbage Disposal, Microwave, Range/Oven, Refrigerator
    • Laundry: Hookup - Dryer, Hookups, Inside, Washer Hookup, Washer/Dryer Hookup
    Features
    • 9Ft+ Ceilings, Ceiling Fan(s), Master Downstairs, Pantry, Tray Ceiling(s), Vaulted Ceiling(s), Walk In Closet, Walk-In Closet(s), Walk-in Shower
    • Flooring: Carpet, Laminate, Tile
    Interior area
    • Total interior livable area: 1,668 sqft

    Property

    Parking
    • Total spaces: 4
    • Parking features: Covered
    • Details: Contact manager
    Features
    • Stories: 2
    • Exterior features: 9Ft+ Ceilings, Association Fees included in rent, Blinds, Ceiling Fan(s), Clubhouse, Corner Lot, Covered, Enclosed, Flooring: Laminate, Garbage included in rent, Heating: Electric, Hookup - Dryer, Inside, Lighting, Lot Features: Corner Lot, Maint - Comm Areas, Master Downstairs, On Site, Pantry, Patio, Paved, Pool, Porch, Screened, Tray Ceiling(s), Vaulted Ceiling(s), View Type: River, Walk In Closet, Walk-In Closet(s), Walk-in Shower, Washer Hookup, Washer/Dryer Hookup
    • Has private pool: Yes
    Details
    • Parcel number: 050889

    Construction

    Type & style
    • Home type: SingleFamily
    • Property subtype: SingleFamily
    Condition
    • Year built: 2009

    Utilities & green energy

    • Utilities for property: Garbage

    Community & HOA

    Community
    • Features: Clubhouse
    HOA
    • Amenities included: Pool
    Location
    • Region: Sneads Ferry

    Financial & listing details

    • Price per square foot: $219/sqft
    • Tax assessed value: $276,381
    • Annual tax amount: $1,810
    • Date on market: 11/28/2024
    • Lease term: 12 Months

    Price history

    DateEventPrice
    1/31/2025Listing removed$2,050$1/sqft
    Source: Hive MLS #100478029 Report a problem
    11/28/2024Listed for rent$2,050$1/sqft
    Source: Hive MLS #100478029 Report a problem
    6/13/2024Listing removed--
    Source: Hive MLS #100444456 Report a problem
    5/14/2024Listed for rent$2,050$1/sqft
    Source: Hive MLS #100444456 Report a problem
    4/20/2023Listing removed--
    Source: Hive MLS #100378655 Report a problem
    4/12/2023Listed for rent$2,050$1/sqft
    Source: Hive MLS #100378655 Report a problem
    7/23/2018Sold$205,000$123/sqft
    Source: Hive MLS #100108385 Report a problem
    6/26/2018Pending sale$205,000$123/sqft
    Source: CENTURY 21 Sweyer & Associates #100108385 Report a problem
    3/30/2018Listed for sale$205,000+5.1%$123/sqft
    Source: Century 21 Sweyer & Associates #100108385 Report a problem
    7/31/2012Sold$195,000-1.5%$117/sqft
    Source: Hive MLS #30478191 Report a problem
    5/20/2009Sold$198,000$119/sqft
    Source: Public Record Report a problem

    Public tax history

    YearProperty taxesTax assessment
    2025$1,810 $276,381
    2024$1,810 $276,381
    2023$1,810 0%$276,381
    2022$1,810 +25.9%$276,381 +35.5%
    2021$1,438 $203,910
    2020$1,438 $203,910
    2019$1,438 $203,910
    2018$1,438 +6.4%$203,910 +1.9%
    2017$1,351 $200,100
    2016$1,351 $200,100
    2015$1,351 $200,100
    2014$1,351 +10.6%$200,100 -4.1%
    2013$1,221 $208,760
    2010$1,221 $208,760
    Find assessor info on the county website

    Neighborhood: 28460

    Nearby schools

    GreatSchools rating
    Get a cash offer in 3 minutes
    Find out how much your home could sell for in as little as 3 minutes with a no-obligation cash offer.
    Estimated market value
    $365,700
    Get a cash offer in 3 minutes
    Find out how much your home could sell for in as little as 3 minutes with a no-obligation cash offer.
    Estimated market value
    $365,700