Welcome to this beautifully maintained 4-bedroom, 2.5-bath home located in the highly sought-after Escoba Bay community. Thoughtfully cared for and move-in ready, this home offers the perfect blend of comfort, style, and functionality. The spacious kitchen features granite countertops, a tile backsplash, under- and over-cabinet lighting, and a pantry for added storage. Plantation shutters and hardwood flooring enhance the main living areas, while the inviting living room centers around a cozy wood-burning fireplace. The first floor also includes a flexible office or bonus space, as well as a formal dining room, providing plenty of room for work, entertaining, or everyday living. The private primary suite offers a relaxing retreat with a walk-in shower, jetted soaking tub, and spacious walk-in closet. Step outside to enjoy the fully fenced backyard, complete with a covered patio, fire pit, storage shed, and a thriving garden already producing tomatoes, peppers, onions, lettuce, and green beans. A new roof installed this year adds even more value and peace of mind. Residents of Escoba Bay enjoy an exceptional array of amenities, including a community pool, clubhouse, playground with picnic area, boat ramp and dock, storage lot, and horse stables available for an additional fee. Don't miss the opportunity to make this exceptional home your own and enjoy the lifestyle that Escoba Bay has to offer! Conveniently located between Wilmington and Jacksonville and just minutes from Camp Lejuene, Stone Bay and the beach! You do not want to miss out on this opportunity to own such a beautiful home in a great community! Schedule your showing today!
Pending
$429,900
222 Derby Downs Dr, Sneads Ferry, NC 28460
4beds
2,353sqft
Single Family Residence
Built in 2003
-- sqft lot
$424,700 Zestimate®
$183/sqft
$-- HOA
What's special
- 45 days |
- 244 |
- 10 |
Zillow last checked:
Listed by:
Hilary Thompson 910-547-8321,
Carolina Premier Properties
Source: BHHS broker feed,MLS#: 100585892
Facts & features
Interior
Bedrooms & bathrooms
- Bedrooms: 4
- Bathrooms: 3
- Full bathrooms: 2
- 1/2 bathrooms: 1
Heating
- Forced Air, Heat Pump, Electric, Pellet Stove
Appliances
- Included: Dishwasher, Dryer, Microwave, Refrigerator, Washer
Features
- Has basement: No
Interior area
- Total structure area: 2,353
- Total interior livable area: 2,353 sqft
Property
Parking
- Parking features: GarageAttached
- Has attached garage: Yes
Details
- Parcel number: 050888
Construction
Type & style
- Home type: SingleFamily
- Property subtype: Single Family Residence
Materials
- Vinyl
- Roof: Shake
Condition
- Year built: 2003
Community & HOA
Location
- Region: Sneads Ferry
Financial & listing details
- Price per square foot: $183/sqft
- Tax assessed value: $301,126
- Annual tax amount: $1,972
- Date on market: 7/2/2026
- Lease term: Contact For Details
- Electric utility on property: Yes
Estimated market value
$424,700
$403,000 - $446,000
$2,570/mo
Price history
| Date | Event | Price |
|---|---|---|
| 8/14/2026 | Sold | $429,000-0.2%$182/sqft |
Source:  Hive MLS #100585892 Report a problem Hive MLS #100585892 Report a problem | ||
| 7/23/2026 | Pending sale | $429,900$183/sqft |
Source: Hive MLS #100585892 Report a problem | ||
| 7/16/2026 | Price change | $429,900-2.3%$183/sqft |
Source: Hive MLS #100585892 Report a problem | ||
| 7/2/2026 | Listed for sale | $439,900+10%$187/sqft |
Source: Hive MLS #100585892 Report a problem | ||
| 10/10/2023 | Sold | $399,999$170/sqft |
Source: Hive MLS #100397274 Report a problem | ||
| 9/6/2023 | Pending sale | $399,999$170/sqft |
Source: Hive MLS #100397274 Report a problem | ||
| 9/2/2023 | Price change | $399,999-8.9%$170/sqft |
Source: Hive MLS #100397274 Report a problem | ||
| 8/27/2023 | Price change | $439,000-2.2%$187/sqft |
Source: Hive MLS #100397274 Report a problem | ||
| 7/31/2023 | Listed for sale | $449,000+108.8%$191/sqft |
Source: Hive MLS #100397274 Report a problem | ||
| 9/4/2015 | Sold | $215,000-6.1%$91/sqft |
Source: Agent Provided Report a problem | ||
| 7/19/2015 | Listed for sale | $229,000+4.6%$97/sqft |
Source: Coldwell Banker Sea Coast Advantage #206348 Report a problem | ||
| 9/19/2014 | Listing removed | $219,000$93/sqft |
Source: Treasure Realty, Inc. #153935 Report a problem | ||
| 7/16/2014 | Listed for sale | $219,000-8.4%$93/sqft |
Source: Treasure Realty, Inc. #153935 Report a problem | ||
| 3/25/2012 | Listing removed | $239,000$102/sqft |
Source: The Castro Real Estate Group #120989 Report a problem | ||
| 12/22/2011 | Listed for sale | $239,000$102/sqft |
Source: The Castro Real Estate Group #120989 Report a problem | ||
| 8/3/2011 | Listing removed | $239,000$102/sqft |
Source: Keller Williams - Jacksonville, NC #120989 Report a problem | ||
| 7/22/2011 | Price change | $239,000-2.4%$102/sqft |
Source: Keller Williams - Jacksonville, NC #120989 Report a problem | ||
| 4/24/2011 | Listed for sale | $245,000-3%$104/sqft |
Source: The Castro Real Estate Group #120989 Report a problem | ||
| 6/20/2006 | Sold | $252,500+8.4%$107/sqft |
Source: Public Record Report a problem | ||
| 4/5/2006 | Sold | $233,000$99/sqft |
Source: Public Record Report a problem | ||
Public tax history
| Year | Property taxes | Tax assessment |
|---|---|---|
| 2025 | $1,972 | $301,126 |
| 2024 | $1,972 | $301,126 |
| 2023 | $1,972 0% | $301,126 |
| 2022 | $1,972 +32% | $301,126 +42.1% |
| 2021 | $1,494 | $211,870 |
| 2020 | $1,494 | $211,870 |
| 2019 | $1,494 | $211,870 |
| 2018 | $1,494 +8.9% | $211,870 +4.3% |
| 2017 | $1,372 | $203,210 |
| 2016 | $1,372 | $203,210 |
| 2015 | $1,372 | $203,210 |
| 2014 | $1,372 -5.5% | $203,210 -18.1% |
| 2013 | $1,451 | $248,080 |
| 2012 | $1,451 | $248,080 |
| 2011 | $1,451 | $248,080 |
| 2010 | $1,451 +9.8% | $248,080 +10.8% |
| 2009 | $1,322 +17.3% | $223,987 |
| 2008 | $1,127 | $223,987 |
| 2007 | $1,127 -1.2% | $223,987 |
| 2006 | $1,140 -25.1% | $223,987 +22.8% |
| 2005 | $1,522 | $182,396 |
| 2004 | -- | $182,396 |
Find assessor info on the county website
Monthly payment
Est. payment
Payment breakdown
Explore the cost of this home by adjusting the details. Changes won't be saved.Climate risks
Neighborhood: 28460
Nearby schools
GreatSchools rating
- 5/10Dixon ElementaryGrades: PK-5Distance: 3.3 mi
- 7/10Dixon MiddleGrades: 6-8Distance: 2.7 mi
- 5/10Dixon HighGrades: 9-12Distance: 6 mi
- $462,1004 bd3 ba2.8k sqft102 Affirmed Pl, Sneads Ferry, NC 28460Off Market
- $218,40010,018 sqft223 Derby Downs Dr, Sneads Ferry, NC 28460Off Market
- $393,0504 bd3 ba2.3k sqft221 Derby Downs Dr, Sneads Ferry, NC 28460Sold

- $367,8004 bd2 ba1.6k sqft1001 Meridian Dr, Sneads Ferry, NC 28460Off Market
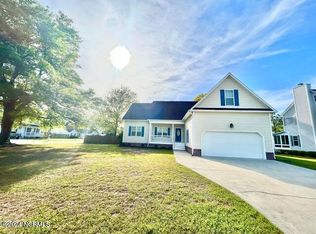
- $415,6004 bd3 ba2.4k sqft1003 Meridian Dr, Sneads Ferry, NC 28460Off Market
- $313,5003 bd2 ba1.3k sqft225 Derby Downs Dr, Sneads Ferry, NC 28460Sold
- $326,2003 bd2 ba1.5k sqft219 Derby Downs Dr, Sneads Ferry, NC 28460Off Market
- $410,0003 bd2 ba2.1k sqft104 Affirmed Pl, Sneads Ferry, NC 28460Sold
A local agent can set up tours, give advice and negotiate with sellers.
A local lender can help you make sure your offer is ready when you are.
Similar homes
- $419,9004 bd3 ba2k sqft127 Bayshore Drive, Sneads Ferry, NC 28460For Sale

 MLS ID #100592987, Bailey B Bunting, Realty One Group Affinity. Hive MLS
 - $475,0003 bd2 ba2.3k sqft506 Compass Court, Sneads Ferry, NC 28460For Sale
 MLS ID #100576606, Tiffany & Crew Coastal Real Estate, Keller Williams Innovate - Jax. Hive MLS
 - $430,0004 bd3 ba2.5k sqft323 Windmill Light Way, Sneads Ferry, NC 28460For Sale
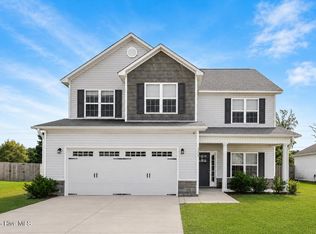 MLS ID #100590287, Tiffany R Hudson, Coastal Realty Associates LLC. Hive MLS
 - $444,0004 bd3 ba2.4k sqft404 Canvasback Lane, Sneads Ferry, NC 28460For Sale
 MLS ID #100591641, Rachel Love, Coldwell Banker Sea Coast Advantage. Hive MLS
 - $395,0003 bd3 ba2.1k sqft101 Emerson Lane, Sneads Ferry, NC 28460For SaleMLS ID #100595880, Bailey B Bunting, Realty One Group Affinity. Hive MLS
- $410,0004 bd3 ba2.3k sqft318 Osprey Point Drive, Sneads Ferry, NC 28460For SaleMLS ID #100589381, Christy A Grifaldo, Grifaldo Properties, INC. Hive MLS
- $507,0004 bd3 ba2.4k sqft994 Mill Run Road, Sneads Ferry, NC 28460For SaleMLS ID #100586770, Judy Whitaker, Coldwell Banker Sea Coast Advantage. Hive MLS
- $475,0003 bd4 ba3.1k sqft600 Willbrook Circle, Sneads Ferry, NC 28460For SaleMLS ID #100587555, Joann Marie McDermon, Better Homes and Gardens Real Estate Treasure. Hive MLS
- $513,0004 bd4 ba2.9k sqft534 Saratoga Road, Sneads Ferry, NC 28460For SaleMLS ID #100580516, Jackson Chinchay, Keller Williams Innovate-Wilmington. Hive MLS
- $550,0005 bd4 ba3.5k sqft147 Snow Goose Lane, Sneads Ferry, NC 28460For SaleMLS ID #100580644, Christina B Asbury, Coldwell Banker Sea Coast Advantage. Hive MLS
- $325,0003 bd2 ba1.5k sqft1107 Mill Run Road, Sneads Ferry, NC 28460For SaleMLS ID #100589373, John Newton, Better Homes and Gardens Real Estate Treasure 4. Hive MLS
- $429,0004 bd3 ba2.5k sqft102 Beaver Trail, Hubert, NC 28539For SaleMLS ID #100577424, Tania M Higgins, Coldwell Banker Sea Coast Adv EI. Hive MLS
- $315,0003 bd2 ba1.2k sqft108 Oyster Landing Drive, Sneads Ferry, NC 28460For SaleMLS ID #100582248, Katherine Smith, KDS Real Estate LLC. Hive MLS
- $399,0003 bd3 ba2k sqft220 Gelynda Court, Holly Ridge, NC 28445For SaleMLS ID #100593519, Chynna Lemaster, Coldwell Banker Sea Coast Advantage. Hive MLS
- $444,9003 bd3 ba2.6k sqft673 Morris Landing Road, Holly Ridge, NC 28445For SaleMLS ID #100576200, Cristina Jurado, CENTURY 21 Champion Real Estate. Hive MLS
- $379,9004 bd3 ba1.7k sqft716 Bayboro Court, Holly Ridge, NC 28445For SaleMLS ID #100580781, Shannon Damiano, Carolina Real Estate Group. Hive MLS
- $440,0004 bd3 ba2.5k sqft220 Pigeon Lane, Swansboro, NC 28584For SaleMLS ID #100582860, Taylor Bishop Mackey, Advantage Gold Realty. Hive MLS
- $385,0004 bd3 ba2.4k sqft115 Tralee Place, Holly Ridge, NC 28445For SaleMLS ID #100566319, Alyssa Wynn, HomeSmart Connections. Hive MLS
- $435,0004 bd3 ba2k sqft106 Cinema Court, Hampstead, NC 28443For SaleMLS ID #100581186, Katie Moore, Coldwell Banker Sea Coast Advantage. Hive MLS
- $473,5014 bd3 ba2.8k sqft100 Summer Rest Trail, Hubert, NC 28539For SaleMLS ID #100585731, Candy Brown Thompson, CENTURY 21 Champion Real Estate. Hive MLS
