Skip main navigation
Off market
  • $592,500

    1001 Mixon Creek Drive, Bath, NC 27808

    4beds
    3,557sqft
    Single Family Residence
    Built in 2007
    4.59 Acres Lot
    $592,500 Zestimate®
    $167/sqft
    $3,618 Estimated rent

    Home value

    $592,500

    $551,000 - $646,000

    $3,618/mo

    Zestimate® history
    Loading
    Loading...

    Owner options

    List your home for rent

    $3,618/mo

    Rent Zestimate®

    Find your next renter with Zillow Rental Manager. Plus, with online applications, you can quickly screen prospective tenants – for free.

    Learn more

    $3,618/mo

    Rent Zestimate®

    Refinance and save

    $3,517/mo

    Est. payment

    Refinancing to a lower rate could help reduce your monthly payments and save thousands over the life of the loan.

    See today's rates

    $3,517/mo

    Est. payment

    Explore your selling options

    Work with a Zillow partner agent

    Leverage their expertise and Zillow's premium Showcase listings to get your home seen by more buyers.

    Get started

    List with your own agent

    Get your home in front of millions of buyers by listing it on Zillow.

    Learn how to do it

    Sell it yourself

    Take full control of how buyers see your home on Zillow by listing For Sale by Owner (FSBO).

    List your home

    What's special

    Stone fireplaceGas logsNew patioLots of storageEat-in barCustom cabinetryHardwood floors

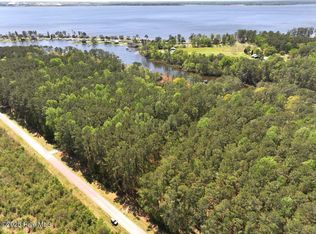
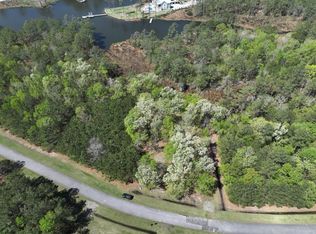
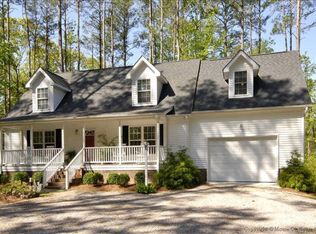
    BEAUTIFUL HOME WITH PRIVATE WATER ACCESS - Located in the desirable neighborhood of ''Mixon Creek''. This custom-built beauty is 3,557 sf (Per Appraisal) on approximately 4.59 AC. 4 BR, 3 1/2 BA, 1st Floor MBR with Double Walk-In Closets, Ensuite with Garden Tub and separate tiled Walk-In Shower. Living Room has a Stone Fireplace with Gas Logs, Hardwood Floors, Cathedral Ceiling and a Custom-Built Entertainment Center (Sound System conveys). Kitchen with Eat-In Bar and Breakfast Nook, is equipped with Stainless Steel Appliances that include: a (gas) 6-burner Viking Stove with Griddle, Viking Exhaust Hood, Double Ovens (self-cleaning with convection), GE Profile Refrigerator (purchased this year), Dishwasher and Microwave. Custom Cabinetry with lots of storage and a wet sink built-in. In addition, there is a Walk-In Pantry, Laundry Room with (Electric) Tankless Hot Water Heating System, a Library with floor-to-ceiling custom-built shelving and a large upstairs Bonus Room. This home is great for entertaining guests. A Formal Dining Room for those special occasions and an ample outdoor space that includes a large Screened-In Porch and a New Patio with Fire Pit. This property has a very private feel and preserves a natural setting. A rock driveway flanked with established pines, winds its way to the house. Spanish Moss drape the trees in the back of the house to frame a marsh/water view. A direct shallow water access, adequate for a kayak or canoe, leads out to the Pamlico River. Just minutes from the Historic Town of Bath. Call and schedule a showing today!

    This property is not currently displayed as for sale or rent on Zillow. This may be different from what's on other websites or public sources.

    Zillow last checked:

    Listing updated:

    Listed by:

    Sonya Jordan Selby 252-945-6917,

    Rich Company-Bath Branch

    Bought with:

    LORI STANCILL, 277788

    Keller Williams Realty Points East

    Source: Hive MLS,MLS#: 100371057MLS LogoOriginating MLS: Washington-Beaufort County Board of Realtors

    Facts & features

    Interior

    Bedrooms & bathrooms
    • Bedrooms: 4
    • Bathrooms: 4
    • Full bathrooms: 3
    • 1/2 bathrooms: 1
    Rooms
    • Room types: Dining Room
    Primary bedroom
    • Level: Primary Living Area
    Dining room
    • Features: Combination, Formal, Eat-in Kitchen
    Heating
    • Fireplace(s), Heat Pump, Other, Electric
    Cooling
    • Central Air
    Appliances
    • Included: Vented Exhaust Fan, Gas Cooktop, Freezer, Washer, Refrigerator, Dryer, Double Oven, Disposal, Dishwasher, Convection Oven, Wall Oven
    • Laundry: Dryer Hookup, Washer Hookup, Laundry Room
    Features
    • Master Downstairs, Walk-in Closet(s), High Ceilings, Entrance Foyer, Mud Room, Solid Surface, Bookcases, Pantry, Walk-in Shower, Gas Log, Walk-In Closet(s)
    • Flooring: Carpet, Tile, Vinyl, Wood
    • Doors: Thermal Doors
    • Windows: Thermal Windows
    • Basement: None
    • Attic: Scuttle
    • Has fireplace: Yes
    • Fireplace features: Gas Log
    Interior area
    • Total structure area: 3,557
    • Total interior livable area: 3,557 sqft

    Property

    Parking
    • Total spaces: 2
    • Parking features: Attached, Gravel, Garage Door Opener, Off Street, On Site, Unpaved
    • Has attached garage: Yes
    • Uncovered spaces: 2
    Accessibility
    • Accessibility features: None
    Features
    • Levels: Two
    • Stories: 2
    • Patio & porch: Open, Covered, Porch, Screened, See Remarks
    • Exterior features: Thermal Doors
    • Fencing: None
    • Has view: Yes
    • View description: Creek/Stream, Marsh, Water
    • Has water view: Yes
    • Water view: Creek/Stream,Marsh,Water
    • Frontage type: Creek,See Remarks,Marsh Front
    Lot
    • Size: 4.59 Acres
    • Dimensions: 399 x 633 x 335 x 148 x 192 x 502 x 87
    • Features: Cul-De-Sac, See Remarks, Wetlands, Wooded
    Details
    • Additional structures: Shed(s), See Remarks, Storage
    • Parcel number: 33066
    • Zoning: RR
    • Special conditions: Standard

    Construction

    Type & style
    • Home type: SingleFamily
    • Property subtype: Single Family Residence
    Materials
    • Vinyl Siding, Fiber Cement, See Remarks
    • Foundation: Block, Crawl Space
    • Roof: Composition,Shingle
    Condition
    • New construction: No
    • Year built: 2007

    Utilities & green energy

    • Sewer: Septic Tank
    • Water: Public
    • Utilities for property: Water Available, Water Connected
    Green energy
    • Green verification: None

    Community & HOA

    Community
    • Security: Security Lights, Smoke Detector(s)
    • Subdivision: Mixon Creek
    HOA
    • Has HOA: Yes
    • Amenities included: Waterfront Community, Maintenance Common Areas, Maintenance Roads, Street Lights, Taxes
    • HOA fee: $200 monthly
    • HOA name: Mixon Creek
    • HOA phone: 252-943-1193
    Location
    • Region: Bath

    Financial & listing details

    • Price per square foot: $167/sqft
    • Tax assessed value: $322,386
    • Annual tax amount: $2,147
    • Date on market: 6/23/2025
    • Cumulative days on market: 116 days
    • Listing agreement: Exclusive Right To Sell
    • Listing terms: Cash,Conventional,FHA,VA Loan
    • Road surface type: Paved

    Price history

    DateEventPrice
    7/25/2023Sold$500,000-2%$141/sqft
    Source: Hive MLS #100371057 Report a problem
    6/19/2023Pending sale$510,000$143/sqft
    Source: Hive MLS #100371057 Report a problem
    6/14/2023Price change$510,000-2.9%$143/sqft
    Source: Hive MLS #100371057 Report a problem
    6/1/2023Price change$525,000-1.9%$148/sqft
    Source: Hive MLS #100371057 Report a problem
    2/24/2023Listed for sale$535,000$150/sqft
    Source: Hive MLS #100371057 Report a problem

    Public tax history

    YearProperty taxesTax assessment
    2025-- $531,561 +64.9%
    2024$2,179 +1.5%$322,386
    2023$2,147 +6.6%$322,386
    2022$2,015 -18.7%$322,386
    2021$2,478 -1.1%$322,386
    2020$2,506 $322,386
    2019-- $322,386
    2018-- $322,386 -18.3%
    2017-- $394,433
    2016-- $394,433
    2015-- --
    2014$2,346 --
    2013$2,346 $394,433
    2011-- --
    2010-- --
    Find assessor info on the county website

    Neighborhood: 27808

    Nearby schools

    GreatSchools rating
    Get pre-qualified for a loan
    At Zillow Home Loans, we can pre-qualify you in as little as 5 minutes with no impact to your credit score.

    An equal housing lender. NMLS #10287.