Skip main navigation
Sold for $799,000
  • $799,000

    9166 Nc 92 Highway E, Bath, NC 27808

    3beds
    2,572sqft
    Single Family Residence
    Built in 2023
    39.62 Acres Lot
    $832,300 Zestimate®
    $311/sqft
    $2,888 Estimated rent

    Home value

    $832,300

    Estimated sales range

    Not available

    $2,888/mo

    Zestimate® history
    Loading
    Loading...

    Owner options

    List your home for rent

    $2,888/mo

    Rent Zestimate®

    Find your next renter with Zillow Rental Manager. Plus, with online applications, you can quickly screen prospective tenants – for free.

    Learn more

    $2,888/mo

    Rent Zestimate®

    Refinance and save

    $4,739/mo

    Est. payment

    Refinancing to a lower rate could help reduce your monthly payments and save thousands over the life of the loan.

    See today's rates

    $4,739/mo

    Est. payment

    Explore your selling options

    Work with a Zillow partner agent

    Leverage their expertise and Zillow's premium Showcase listings to get your home seen by more buyers.

    Get started

    List with your own agent

    Get your home in front of millions of buyers by listing it on Zillow.

    Learn how to do it

    Sell it yourself

    Take full control of how buyers see your home on Zillow by listing For Sale by Owner (FSBO).

    List your home

    What's special

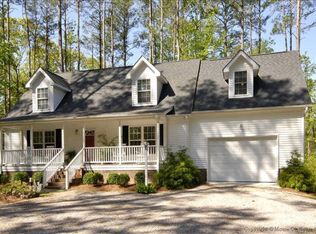
    Gorgeous custom home on ~ 40 acres in Bath! Built in 2023 by Patrick Tetterton, this show stopping property has many extras - and is just a few minutes outside of town. This is a one-of-a-kind opportunity to own a large acreage in a high demand real estate area. Enjoy the privacy this beautiful property offers - turn it into your own private ranch, or subdivide the land to your liking. Everything about the home is tasteful and classic - from the paint colors inside and out, the fixtures, the custom touches, the curb appeal - and will stand the test of time and trends. All of the windows are generously sized, and natural light floods the interior. The foyer is large and welcoming, and features a beautiful staircase. The main living area has a vaulted ceiling, custom beams and a cypress trimmed gas fireplace. You'll love the gourmet kitchen, complete with a custom island, Viking cooktop, butcher block counters, a large pantry, and spacious cabinets. Throughout the home are concrete stained floors, beautiful to look at and easy to care for. There is a separate dining room just off the kitchen, perfect for large gatherings. The Master Bedroom has a large walk-in closet and a well designed spruce lined Bathroom that features a modern free standing tub. A sunny office/den (with a closet) has double french doors leading out to the porch. An additional full Bathroom is downstairs, along with a large Laundry Room complete with a classic vintage sink. Follow the staircase up to the second floor where there are two more bedrooms and a full sized Bathroom. The massive 30 x 60 dream shop is newly constructed with two large rollup doors, it's own septic system, and a 400 amp service. The shop has a full laundry and a full bath, including a roomy shower. A large loft area above is perfect for storing materials and parts. There is an RV hookup for septic, electric and water next to the shop. This property is just like owning a brand new build - without the wait. Welcome home!

    Zillow last checked:

    Listing updated:

    Listed by:

    Robin Pond 252-947-1971,

    Seabird Realty

    Bought with:

    Amy Toler, 254774

    Wild Olive Realty LLC

    Source: Hive MLS,MLS#: 100449967MLS LogoOriginating MLS: Washington-Beaufort County Board of Realtors

    Facts & features

    Interior

    Bedrooms & bathrooms
    • Bedrooms: 3
    • Bathrooms: 3
    • Full bathrooms: 3
    Primary bedroom
    • Level: Primary Living Area
    Dining room
    • Features: Formal
    Heating
    • Heat Pump, Electric
    Cooling
    • Central Air
    Appliances
    • Included: Vented Exhaust Fan, Gas Oven, See Remarks, Washer, Refrigerator, Dryer, Dishwasher
    • Laundry: Laundry Room
    Features
    • Master Downstairs, Walk-in Closet(s), Vaulted Ceiling(s), High Ceilings, Entrance Foyer, Kitchen Island, Ceiling Fan(s), Pantry, Walk-in Shower, Blinds/Shades, Gas Log, Walk-In Closet(s)
    • Flooring: Carpet, Concrete, Tile
    • Attic: Permanent Stairs,See Remarks
    • Has fireplace: Yes
    • Fireplace features: Gas Log
    Interior area
    • Total structure area: 2,572
    • Total interior livable area: 2,572 sqft

    Property

    Parking
    • Total spaces: 4
    • Parking features: Garage Faces Side
    Features
    • Levels: Two
    • Stories: 2
    • Patio & porch: Covered, Porch
    • Fencing: None
    Lot
    • Size: 39.62 Acres
    • Features: See Remarks
    Details
    • Additional structures: See Remarks, Workshop
    • Parcel number: 47499
    • Zoning: Residential
    • Special conditions: Standard

    Construction

    Type & style
    • Home type: SingleFamily
    • Property subtype: Single Family Residence
    Materials
    • Wood Siding
    • Foundation: Brick/Mortar
    • Roof: Architectural Shingle
    Condition
    • New construction: No
    • Year built: 2023

    Utilities & green energy

    • Sewer: Septic Tank
    • Water: Public
    • Utilities for property: Water Available

    Community & neighborhood

    Location
    • Region: Bath
    • Subdivision: Not In Subdivision

    Other

    Other facts
    • Listing agreement: Exclusive Right To Sell
    • Listing terms: Cash,Conventional,FHA,VA Loan

    Price history

    DateEventPrice
    11/12/2024Sold$799,000$311/sqft
    Source: Hive MLS #100449967 Report a problem
    10/7/2024Contingent$799,000$311/sqft
    Source: Hive MLS #100449967 Report a problem
    10/1/2024Price change$799,000-1.2%$311/sqft
    Source: Hive MLS #100449967 Report a problem
    8/26/2024Price change$809,000-1.8%$315/sqft
    Source: Hive MLS #100449967 Report a problem
    7/16/2024Listed for sale$824,000$320/sqft
    Source: Hive MLS #100449967 Report a problem
    7/12/2024Contingent$824,000$320/sqft
    Source: Hive MLS #100449967 Report a problem
    6/17/2024Listed for sale$824,000$320/sqft
    Source: Hive MLS #100449967 Report a problem

    Public tax history

    YearProperty taxesTax assessment
    2025-- $744,474 +70.3%
    2024$2,955 +263.7%$437,096 +258.4%
    2023$812 +159.4%$121,968 +143.4%
    2022$313 -12.7%$50,108
    2021$359 $50,108

    Find assessor info on the county website

    Neighborhood: 27808

    Nearby schools

    GreatSchools rating
    Schools provided by the listing agent
    • Elementary: Bath Elementary
    • Middle: Northeast Elementary
    • High: Northside High School

    Source: Hive MLS. This data may not be complete. We recommend contacting the local school district to confirm school assignments for this home.

    Get pre-qualified for a loan
    At Zillow Home Loans, we can pre-qualify you in as little as 5 minutes with no impact to your credit score.

    An equal housing lender. NMLS #10287.