New custom-built home on a large corner lot! 3 bedroom 2 bathroom with a split floor plan. The primary suite has a large walk-in closet. Primary bath includes a relaxing soaking tub, separate shower, and large vanity space. The kitchen includes a nice center island with seating available, stainless steel appliances, and custom cabinets. A 2-car attached garage and driveway provide ample parking space. Sizeable backyard in a quiet neighborhood.
Active
Price cut: $9.1K (7/16)
$299,900
1001 N Carver St, Greensburg, IN 47240
3beds
1,350sqft
Residential, Single Family Residence
Built in 2025
6,534 Square Feet Lot
$-- Zestimate®
$222/sqft
$-- HOA
What's special
Large vanity spaceStainless steel appliancesLarge corner lotCustom cabinetsSplit floor planSeparate shower
- 129 days
- 273
- 13
Zillow last checked:
Listing updated:
Listed by:
Claire Foster 812-593-7991,
Exodus Realty,
Andrea Dennett 812-593-4141
Source: MIBOR as distributed by MLS GRID,MLS#: 22097149
Facts & features
Interior
Bedrooms & bathrooms
- Bedrooms: 3
- Bathrooms: 2
- Full bathrooms: 2
- Main level bathrooms: 2
- Main level bedrooms: 3
Primary bedroom
- Level: Main
- Area: 176 Square Feet
- Dimensions: 16x11
Bedroom 2
- Level: Main
- Area: 120 Square Feet
- Dimensions: 12x10
Bedroom 3
- Level: Main
- Area: 120 Square Feet
- Dimensions: 12x10
Kitchen
- Level: Main
- Area: 300 Square Feet
- Dimensions: 20x15
Laundry
- Level: Main
- Area: 40 Square Feet
- Dimensions: 5x8
Living room
- Level: Main
- Area: 234 Square Feet
- Dimensions: 13x18
Heating
- Forced Air
Cooling
- Central Air
Appliances
- Included: Dishwasher, Disposal, Microwave, Electric Oven, Refrigerator, Water Heater
Features
- Attic Access, Kitchen Island, High Speed Internet, Pantry, Walk-In Closet(s)
- Windows: Wood Work Painted
- Has basement: No
- Attic: Access Only
Interior area
- Total structure area: 1,350
- Total interior livable area: 1,350 sqft
Property
Parking
- Total spaces: 2
- Parking features: Attached
- Attached garage spaces: 2
Features
- Levels: One
- Stories: 1
Lot
- Size: 6,534 Square Feet
Details
- Parcel number: 161102240066000016
- Horse amenities: None
Construction
Type & style
- Home type: SingleFamily
- Architectural style: Ranch
- Property subtype: Residential, Single Family Residence
Materials
- Vinyl Siding
- Foundation: Crawl Space
Condition
- New construction: No
- Year built: 2025
Utilities & green energy
- Water: Public
Community & HOA
Community
- Subdivision: No Subdivision
HOA
- Has HOA: No
Location
- Region: Greensburg
Financial & listing details
- Price per square foot: $222/sqft
- Tax assessed value: $75,300
- Annual tax amount: $1,506
- Date on market: 4/22/2026
- Cumulative days on market: 130 days
Estimated market value
Not available
Estimated sales range
Not available
Not available
Price history
| Date | Event | Price |
|---|---|---|
| 7/16/2026 | Price change | $299,900-2.9%$222/sqft |
Source:  MIBOR as distributed by MLS GRID #22097149 Report a problem MIBOR as distributed by MLS GRID #22097149 Report a problem | ||
| 6/29/2026 | Price change | $309,000-3.4%$229/sqft |
Source: MIBOR as distributed by MLS GRID #22097149 Report a problem | ||
| 5/19/2026 | Price change | $320,000-3%$237/sqft |
Source: MIBOR as distributed by MLS GRID #22097149 Report a problem | ||
| 4/22/2026 | Listed for sale | $330,000+423.8%$244/sqft |
Source: MIBOR as distributed by MLS GRID #22097149 Report a problem | ||
| 10/28/2024 | Sold | $63,000-9.9%$47/sqft |
Source: MIBOR as distributed by MLS GRID #22002447 Report a problem | ||
| 10/14/2024 | Pending sale | $69,900$52/sqft |
Source: MIBOR as distributed by MLS GRID #22002447 Report a problem | ||
| 9/19/2024 | Listed for sale | $69,900$52/sqft |
Source: MIBOR as distributed by MLS GRID #22002447 Report a problem | ||
Public tax history
| Year | Property taxes | Tax assessment |
|---|---|---|
| 2025 | $1,570 +16.7% | $75,300 -4.1% |
| 2024 | $1,345 +28.8% | $78,500 +17% |
| 2023 | $1,044 +15.6% | $67,100 +29% |
| 2022 | $903 +0% | $52,000 +15.6% |
| 2021 | $903 +2.9% | $45,000 |
| 2020 | $878 +0% | $45,000 +3% |
| 2019 | $877 +1.2% | $43,700 |
| 2018 | $867 -0.2% | $43,700 +1.2% |
| 2017 | $869 +2.8% | $43,200 -0.2% |
| 2016 | $845 +1.5% | $43,300 +4.3% |
| 2014 | $833 +0% | $41,500 |
| 2013 | $833 +1.8% | $41,500 +1.7% |
| 2012 | $818 -4.7% | $40,800 -4.9% |
| 2011 | $858 | $42,900 |
| 2010 | $858 +4.4% | $42,900 +4.4% |
| 2009 | $822 | $41,100 -4.4% |
| 2007 | -- | $43,000 |
Find assessor info on the county website
Monthly payment
Est. payment
Payment breakdown
Explore the cost of this home by adjusting the details. Changes won't be saved.Climate risks
Neighborhood: 47240

Similar homes
- $289,0003 bd2 ba1.5k sqft912 W 10th St, Greensburg, IN 47240Active
 MLS ID #22118375, Jennifer Hamilton, Keller Williams Indy Metro Partners. MIBOR as distributed by MLS GRID
 - $315,0003 bd2 ba1.6k sqft508 S Russell Dr, Greensburg, IN 47240Active
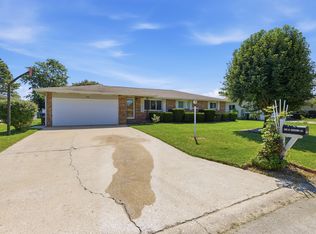 MLS ID #22118408, Jennifer Hamilton, Keller Williams Indy Metro Partners. MIBOR as distributed by MLS GRID
 - $244,5003 bd1 ba1.3k sqft1503 N Franklin St, Greensburg, IN 47240Active
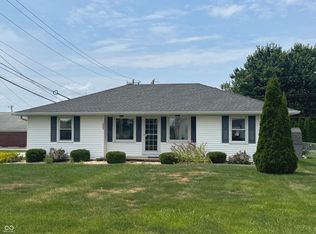 MLS ID #22118143, Christie Mclaughlin, Maximum Results Real Estate. MIBOR as distributed by MLS GRID
 - $249,5002 bd2 ba1.4k sqft707 N Davidson St, Greensburg, IN 47240Active
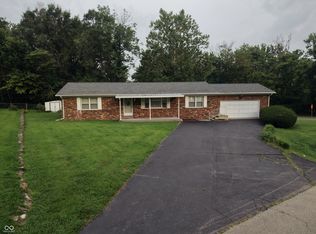 MLS ID #22120433, Cynthia Rose, Exodus Realty. MIBOR as distributed by MLS GRID
