Skip main navigation
Off market
  • $1,670,300

    1001 N Kentucky Ave, Winter Park, FL 32789

    4beds
    3,186sqft
    Single Family Residence
    Built in 2020
    6,629 Square Feet Lot
    $1,670,300 Zestimate®
    $524/sqft
    $5,966 Estimated rent

    Home value

    $1,670,300

    $1.55M - $1.82M

    $5,966/mo

    Zestimate® history
    Loading
    Loading...

    Owner options

    List your home for rent

    $5,966/mo

    Rent Zestimate®

    Find your next renter with Zillow Rental Manager. Plus, with online applications, you can quickly screen prospective tenants – for free.

    Learn more

    $5,966/mo

    Rent Zestimate®

    Refinance and save

    $11,886/mo

    Est. payment

    Refinancing to a lower rate could help reduce your monthly payments and save thousands over the life of the loan.

    See today's rates

    $11,886/mo

    Est. payment

    Explore your selling options

    Work with a Zillow partner agent

    Leverage their expertise and Zillow's premium Showcase listings to get your home seen by more buyers.

    Get started

    List with your own agent

    Get your home in front of millions of buyers by listing it on Zillow.

    Learn how to do it

    Sell it yourself

    Take full control of how buyers see your home on Zillow by listing For Sale by Owner (FSBO).

    List your home

    What's special

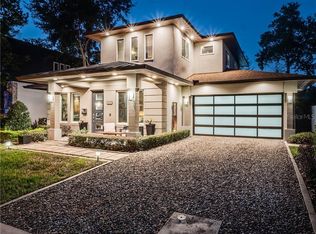
    Stunning contemporary new build in the Winter Park Design district. Offering 4 oversized bedrooms, 3.5 elegantly appointed bathrooms, and 3,186sf of gracious living. With views of Lake Midget, the charm of the brick lined streets reminds you of the desirability of Olds Winter Park. Just a short walk or bike ride to the shopping and dining on Park Avenue. Completed in 2020, this elegant home offers premium 24"x48" porcelain flooring throughout the ground floor. The layout is flooded with natural light from every oversized window and the rear sliders. Upon entering in the front formal living area, you are embraced by the dramatic designer lighting, cove ceiling, as well as the dramatic tile feature wall on the stairwell. Seamless glass railings extend upward to the second level where the guest suites and additional entertainment areas are located. Designed with 10' high ceilings throughout the home on both floors, the wide open spaces embrace you. Transitioning to the primary great room from the formal living area, you notice the open air design and a 60" linear gas fireplace with color changing LED lights, anchored by a modern kitchen to be envied. Dramatic oversized Quartz waterfall edge island with stainless sink is your focal point for entertainment. Extensive use of premium cabinetry optimizes storage and functionality. Stainless Kitchenaid appliances, including dual convention built in ovens, dishwasher, 6 burner gas cooktop, vent hood, microwave, and refrigerator. Exotic zebra wood cabinetry on the island accent the glossy White European primary cabinets. From this great room you feel as though the rear yard is an extension of your interior living space with the oversized sliders and rear covered terrance. The extensive tropical landscaping, concrete block privacy walls, and exterior summer kitchen with stainless gas grill make this an oasis for entertaining. Ample room to add a pool should you desire one, but excellently designed as is, for a low maintenance lifestyle. Off the great room is a very spacious master suite with first floor laundry and oversized bedroom with private access to rear yard. Flowing off the master bedroom you are stunned by the oversized master bathroom with floating free standing tub, large walk in shower, and dual sinks in premium cabinetry with Quartz countertops. Walk in closet with extensive built ins completes this incredible ground floor master retreat. As you ascend the wood stairs to the upper level, you are engulfed by the volume feel of this incredibly spacious entertainment loft. Designer chandelier and seamless glass railings accent the space. Exotic wide plank hardwoods complete this space and give you access to the other three bedrooms. Each bedroom has closet built ins, and bathrooms are adorned with designer tile and accents to showcase this masterpiece of design. Designer carpet in bedrooms with plush pad. The second level also offers a very large second floor laundry/utility room. Construction quality was at the forefront of the design and execution on this home with Alexa enabled EcoBee4 thermostats, LED lighting, Icynene insulation, tankless gas water heaters, 2 HVAC high efficiency systems. Finally the smoked glass garage doors with silent driveless opener complete the contemporary feel of this amazing home. With incredibly low inventory dont miss your chance to own this masterpiece.

    This property is not currently displayed as for sale or rent on Zillow. This may be different from what's on other websites or public sources.

    Originating MLS: Orlando Regional

    Facts & features

    Interior

    Bedrooms & bathrooms
    • Bedrooms: 4
    • Bathrooms: 4
    • Full bathrooms: 3
    • 1/2 bathrooms: 1
    Heating
    • Forced air
    Cooling
    • Central
    Appliances
    • Laundry: Inside, Laundry Room, Laundry Closet, Corridor Access
    Features
    • Ceiling Fans(s), Eating Space In Kitchen, High Ceiling(s), Master Bedroom Downstairs, Open Floorplan, Walk-In Closet(s), Solid Wood Cabinets, Thermostat, Kitchen/Family Room Combo, Solid Surface Counters, Built in Features, Cathedral Ceiling(s), Tray Ceiling(s), Coffered Ceiling(s)
    • Windows: ENERGY STAR Qualified Windows, Insulated Windows, Low Emissivity Windows, Thermal Windows
    • Fireplace features: Family Room, Gas
    Interior area
    • Structure area source: Public Records
    • Total interior livable area: 3,186 sqft

    Property

    Parking
    • Total spaces: 2
    Features
    • Levels: Two
    • Exterior features: Other
    • Fencing: Wood, Masonry
    • Body of water: LAKE MIDGET
    Lot
    • Size: 6,629 Square Feet
    • Features: In City Limits, Level/Flat, Sidewalk, Street Brick
    • Residential vegetation: Mature Landscaping, Trees/Landscaped, Oak Trees, Bamboo
    Details
    • Additional structures: Outdoor Kitchen
    • Parcel number: 292212255602060
    • Zoning: R-2
    • Other equipment: Irrigation Equipment

    Construction

    Type & style
    • Home type: SingleFamily
    • Architectural style: Contemporary
    • Property subtype: Single Family Residence
    Materials
    • masonry
    • Roof: Composition
    Condition
    • Completed
    • Year built: 2020

    Utilities & green energy

    • Sewer: Public Sewer
    • Water: Public
    • Utilities for property: Electricity Connected, Natural Gas Connected, Sewer Connected, BB/HS Internet Available, Cable Available, Public, Street Lights, Underground Utilities, Water Connected

    Community & HOA

    Community
    • Subdivision: FAIRBANKS PARK
    Location
    • Region: Winter Park

    Financial & listing details

    • Price per square foot: $524/sqft
    • Tax assessed value: $1,312,293
    • Annual tax amount: $20,409
    • Ownership: Fee Simple

    Price history

    DateEventPrice
    4/20/2021Sold$1,200,000+23.2%$377/sqft
    Source: Public Record Report a problem
    4/20/2020Sold$973,900-2.4%$306/sqft
    Source: Public Record Report a problem
    3/16/2020Pending sale$998,000$313/sqft
    Source: KELLER WILLIAMS HERITAGE REALTY #O5760462 Report a problem
    10/30/2019Price change$998,000-0.2%$313/sqft
    Source: KELLER WILLIAMS HERITAGE REALTY #O5760462 Report a problem
    8/7/2019Price change$1,000,000-4.8%$314/sqft
    Source: Keller Williams Heritage Realty #O5760462 Report a problem
    7/26/2019Price change$1,050,000-6.7%$330/sqft
    Source: Keller Williams Heritage Realty #O5760462 Report a problem
    6/29/2019Price change$1,125,000+7.1%$353/sqft
    Source: Keller Williams Heritage Realty #O5760462 Report a problem
    5/23/2019Price change$1,050,000-6.7%$330/sqft
    Source: Keller Williams Heritage Realty #O5760462 Report a problem
    4/11/2019Price change$1,125,000-6.3%$353/sqft
    Source: Keller Williams Heritage Realty #O5760462 Report a problem
    2/14/2019Listed for sale$1,200,000+300%$377/sqft
    Source: KELLER WILLIAMS HERITAGE REALTY #O5760462 Report a problem
    1/23/2018Sold$300,000+439.6%$94/sqft
    Source: Public Record Report a problem
    4/6/2001Sold$55,600$17/sqft
    Source: Public Record Report a problem

    Public tax history

    YearProperty taxesTax assessment
    2024$20,409 +9.3%$1,312,293 +10.9%
    2023$18,670 +12.3%$1,183,221 +10%
    2022$16,620 +33.8%$1,075,655 +30.1%
    2021$12,421 +2.9%$826,866 +9.9%
    2020$12,066 +269.8%$752,196 +276.1%
    2019$3,263 +12.6%$200,000 +35.2%
    2018$2,899 $147,948 -17.4%
    2017$2,899 +11.9%$179,139 +18.9%
    2016$2,591 +13.8%$150,712 +3.2%
    2015$2,276 +27.9%$146,008 +44.5%
    2014$1,780 +9.8%$101,050 +9.2%
    2013$1,622 -0.5%$92,528 +0.3%
    2012$1,630 -20.7%$92,264 -20.4%
    2011$2,056 -6.9%$115,950 -9.8%
    2010$2,208 $128,537 -20.3%
    2009-- $161,175 -3%
    2008$2,724 -6.4%$166,235 -7%
    2007$2,909 -8.1%$178,717 +1%
    2006$3,164 +19%$176,921 +22.9%
    2005$2,660 +26.6%$143,940 +25.1%
    2004$2,100 +56%$115,042 +50.8%
    2003$1,347 +26.8%$76,305 +26.7%
    2002$1,062 +65.4%$60,209 -2.2%
    2001$642 +4.3%$61,578 +3.2%
    2000$615 $59,658
    Find assessor info on the county website

    Neighborhood: 32789

    Nearby schools

    GreatSchools rating
    Schools provided by the listing agent
    • Elementary: Audubon Park K-8
    • Middle: Audubon Park K-8
    • High: Winter Park High

    Source: The MLS. This data may not be complete. We recommend contacting the local school district to confirm school assignments for this home.

    Get a cash offer in 3 minutes
    Find out how much your home could sell for in as little as 3 minutes with a no-obligation cash offer.
    Estimated market value
    $1,670,300
    Get a cash offer in 3 minutes
    Find out how much your home could sell for in as little as 3 minutes with a no-obligation cash offer.
    Estimated market value
    $1,670,300