Skip main navigation
Off market
  • $1,581,300

    1045 N Kentucky Ave, Winter Park, FL 32789

    4beds
    2,890sqft
    Single Family Residence
    Built in 2020
    6,085 Square Feet Lot
    $1,581,300 Zestimate®
    $547/sqft
    $5,590 Estimated rent

    Home value

    $1,581,300

    $1.45M - $1.72M

    $5,590/mo

    Zestimate® history
    Loading
    Loading...

    Owner options

    List your home for rent

    $5,590/mo

    Rent Zestimate®

    Find your next renter with Zillow Rental Manager. Plus, with online applications, you can quickly screen prospective tenants – for free.

    Learn more

    $5,590/mo

    Rent Zestimate®

    Refinance and save

    $11,282/mo

    Est. payment

    Refinancing to a lower rate could help reduce your monthly payments and save thousands over the life of the loan.

    See today's rates

    $11,282/mo

    Est. payment

    Explore your selling options

    Work with a Zillow partner agent

    Leverage their expertise and Zillow's premium Showcase listings to get your home seen by more buyers.

    Get started

    List with your own agent

    Get your home in front of millions of buyers by listing it on Zillow.

    Learn how to do it

    Sell it yourself

    Take full control of how buyers see your home on Zillow by listing For Sale by Owner (FSBO).

    List your home

    What's special

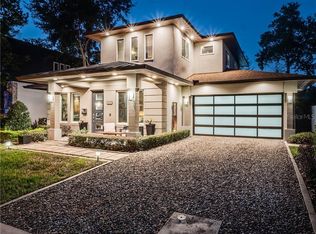
    New Construction custom built home in a lovely quaint neighborhood. Walkable and bikeable to downtown Winter Park shops and dining. Great access to Fairbanks Ave, 17/92 /Orlando Ave, Orange Ave, and Park Ave. Short walk to Rollins College! This home has plenty to offer. Fantastic lighting throughout by thoughtful use of large windows and over sized sliders, 9.5' ceilings, open plan, and modern LED lighting. This home is built for entertaining. Outdoor kitchen with gas grill, wet bar, open kitchen/living room for informal gatherings. Lounge upstairs in the loft overlooking a quiet brick street or take a dip in the pool and relax surrounded by beautiful tropical plants and feel like you are on a Carribean Island. Featured in this home are 8' tall doors, Wood Floors, Venetian Plaster, a one of a kind driftwood sink, wood floors, gas tankless water heater, Alexa enabled EcoBee4 thermostats, quartz counters, walk in shower, energy efficient Stainless Steel appliances including Commercial-Style 36-inch 6 Burner Gas Rangetop, LED cabinet lighting, Eco Friendly ethanol burning fireplace, walk in showers, staircase w/ glass railings, upstairs and downstairs laundry, separate HVAC on each floor, large walk in closets in all bedrooms, icynene foam insulation, frosted insulated glass garage door, outdoor pool shower, and fenced yard. This home is centrally located and has access to I4, OIA, Orlando Executive, and Sanford Int'l Airports, East and West Coast Fl Beaches, Amusement Parks, Theater, The Doctor Phillips Performing Art Center, Amway Center, and Sanford Zoo. Close to three major hospitals, AdventHealth, OHORM, and WPMH. Call for a showing today.

    This property is not currently displayed as for sale or rent on Zillow. This may be different from what's on other websites or public sources.
    Originating MLS: Orlando Regional

    Facts & features

    Interior

    Bedrooms & bathrooms
    • Bedrooms: 4
    • Bathrooms: 4
    • Full bathrooms: 3
    • 1/2 bathrooms: 1
    Heating
    • Forced air, Electric, Gas
    Cooling
    • Central
    Appliances
    • Included: Dishwasher, Garbage disposal, Microwave, Range / Oven, Refrigerator
    • Laundry: Inside, Laundry Room, Laundry Closet, Upper Floor
    Features
    • Ceiling Fans(s), Master Bedroom Downstairs, Thermostat, Kitchen/Family Room Combo, Solid Surface Counters, Tray Ceiling(s), Coffered Ceiling(s)
    • Flooring: Tile, Carpet, Hardwood
    • Windows: Insulated Windows
    • Has fireplace: Yes
    • Fireplace features: Living Room, Gas
    Interior area
    • Structure area source: Builder
    • Total interior livable area: 2,890 sqft

    Property

    Parking
    • Total spaces: 2
    • Parking features: Garage - Attached
    Features
    • Levels: Two
    • Patio & porch: Covered, Front Porch, Rear Porch
    • Pool features: Gunite, In Ground
    • Fencing: Wood
    Lot
    • Size: 6,085 Square Feet
    • Features: Flood Insurance Required, Street Brick
    • Residential vegetation: Trees/Landscaped, Oak Trees, Bamboo
    Details
    • Parcel number: 292212255602080
    • Zoning: R-2

    Construction

    Type & style
    • Home type: SingleFamily
    • Architectural style: Custom
    • Property subtype: Single Family Residence
    Materials
    • masonry
    • Roof: Composition
    Condition
    • Completed
    • Year built: 2020

    Utilities & green energy

    • Sewer: Public Sewer
    • Water: Public
    • Utilities for property: Electricity Connected, Natural Gas Connected, Sewer Connected, Public, Street Lights, Water Connected

    Community & HOA

    Community
    • Subdivision: FAIRBANKS PARK
    Location
    • Region: Winter Park

    Financial & listing details

    • Price per square foot: $547/sqft
    • Tax assessed value: $1,207,600
    • Annual tax amount: $14,905
    • Listing terms: Cash, Conventional
    • Ownership: Fee Simple

    Price history

    DateEventPrice
    8/31/2020Sold$1,075,000-9.3%$372/sqft
    Source: Public Record Report a problem
    7/18/2020Pending sale$1,185,000$410/sqft
    Source: KELLER WILLIAMS HERITAGE REALTY #O5866219 Report a problem
    5/30/2020Listed for sale$1,185,000+270.3%$410/sqft
    Source: KELLER WILLIAMS HERITAGE REALTY #O5866219 Report a problem
    1/17/2019Sold$320,000+357.1%$111/sqft
    Source: Public Record Report a problem
    7/28/1998Sold$70,000$24/sqft
    Source: Public Record Report a problem

    Public tax history

    YearProperty taxesTax assessment
    2024$14,905 +3.5%$991,211 +3%
    2023$14,399 +4.2%$962,341 +3%
    2022$13,825 +1%$934,312 +3%
    2021$13,687 +228.7%$907,099 +249.4%
    2020$4,164 -2.1%$259,586 -0.4%
    2019$4,252 +48.5%$260,637 +85.2%
    2018$2,863 $140,740 -18.4%
    2017$2,863 +15.5%$172,422 +18.1%
    2016$2,480 +13.5%$145,973 +3.4%
    2015$2,186 +29.1%$141,196 +46.9%
    2014$1,693 +5.5%$96,127 +5%
    2013$1,604 -0.5%$91,541 +0.2%
    2012$1,613 -20.8%$91,314 -20.5%
    2011$2,037 -6.9%$114,890 -9.8%
    2010$2,187 $127,315 -19.6%
    2009-- $158,270 -2.7%
    2008$2,666 +3.1%$162,688 +2.4%
    2007$2,585 -8.8%$158,818 +0.2%
    2006$2,836 +7.1%$158,568 +10.7%
    2005$2,647 +26.7%$143,278 +25.2%
    2004$2,089 +56.4%$114,410 +51.1%
    2003$1,336 +22.2%$75,696 +22.2%
    2002$1,093 +5.2%$61,959 +6.6%
    2001$1,039 +2%$58,146 +2.9%
    2000$1,019 $56,531
    Find assessor info on the county website

    Neighborhood: 32789

    Nearby schools

    GreatSchools rating
    Schools provided by the listing agent
    • Elementary: Audubon Park K-8
    • Middle: Audubon Park K-8
    • High: Winter Park High

    Source: The MLS. This data may not be complete. We recommend contacting the local school district to confirm school assignments for this home.

    Get a cash offer in 3 minutes
    Find out how much your home could sell for in as little as 3 minutes with a no-obligation cash offer.
    Estimated market value
    $1,581,300
    Get a cash offer in 3 minutes
    Find out how much your home could sell for in as little as 3 minutes with a no-obligation cash offer.
    Estimated market value
    $1,581,300