Welcome to contemporary urban living at its finest in this stunning condo located at 1001 N Randolph St, Arlington, VA. This beautifully updated one-bedroom, one-bathroom residence is a rare opportunity to own a penthouse-level unit, offering exceptional privacy and southern exposure that floods the home with amazing natural light throughout the day. Step inside to find a well-appointed, open living space that creates a warm and inviting atmosphere. The heart of the home is the renovated chef’s kitchen (2020), perfect for culinary enthusiasts, featuring modern finishes and appliances. The bathroom was tastefully renovated in 2018, adding to the home’s modern appeal. A spacious walk-in closet provides ample storage, ensuring a clutter-free lifestyle. Enjoy the luxury of a private, corner balcony, the perfect spot to unwind and enjoy the Arlington views. As a penthouse unit, this home offers enhanced privacy and a peaceful living experience. The building also boasts a range of desirable amenities, including a barbecue area, common outdoor space, and a pool with a hot tub for leisure and relaxation. Stay active in the on-site fitness room, and enjoy the convenience of an assigned parking space and garage access. Additional features include an in-unit washer and dryer (2024), central air conditioning, heating (HVAC 2023), and updated flooring (2017). All upgrades and improvements located in documents section. The building also offers a bike room and common storage for added convenience. With elevator access, this condo delivers the perfect blend of sophistication, comfort, and modern living. Don’t miss this exceptional opportunity to own a light-filled penthouse-level home in Arlington with easy access to multiple metro stops!
Sold for $435,000
$435,000
1001 N Randolph St APT 1020, Arlington, VA 22201
1beds
634sqft
Condominium
Built in 2005
-- sqft lot
$436,100 Zestimate®
$686/sqft
$2,437 Estimated rent
Home value
$436,100
$410,000 - $467,000
$2,437/mo
Zestimate® history
Owner options
List your home for rent
$2,437/mo
Rent Zestimate®
Find your next renter with Zillow Rental Manager. Plus, with online applications, you can quickly screen prospective tenants – for free.
$2,437/mo
Rent Zestimate®
Refinance and save
$2,707/mo
Est. payment
Refinancing to a lower rate could help reduce your monthly payments and save thousands over the life of the loan.
$2,707/mo
Est. payment
Explore your selling options
Work with a Zillow partner agent
Leverage their expertise and Zillow's premium Showcase listings to get your home seen by more buyers.
Get startedList with your own agent
Get your home in front of millions of buyers by listing it on Zillow.
Learn how to do itSell it yourself
Take full control of how buyers see your home on Zillow by listing For Sale by Owner (FSBO).
List your homeWhat's special
Private corner balconyWell-appointed open living spaceArlington viewsBarbecue areaCommon outdoor spaceSpacious walk-in closetCentral air conditioning
Zillow last checked:
Listing updated:
Listed by:
Rachel Morrison 585-755-0071,
Compass,
Listing Team: Rm Homes, Co-Listing Team: Rm Homes,Co-Listing Agent: Kimberley C Szakats 609-240-5290,
Compass
Bought with:
Mike Snow, 0225198696
Pearson Smith Realty, LLC
Source: Bright MLS,MLS#: VAAR2058554
Facts & features
Interior
Bedrooms & bathrooms
- Bedrooms: 1
- Bathrooms: 1
- Full bathrooms: 1
- Main level bathrooms: 1
- Main level bedrooms: 1
Rooms
- Room types: Living Room, Dining Room, Primary Bedroom, Kitchen, Foyer
Primary bedroom
- Features: Flooring - Carpet
- Level: Main
Dining room
- Features: Flooring - Carpet
- Level: Main
Foyer
- Features: Flooring - Tile/Brick
- Level: Main
Kitchen
- Features: Flooring - Tile/Brick
- Level: Main
Living room
- Features: Flooring - Carpet
- Level: Main
Heating
- Central, Electric
Cooling
- Central Air, Electric
Appliances
- Included: Dishwasher, Disposal, Dryer, Microwave, Oven/Range - Electric, Refrigerator, Washer, Washer/Dryer Stacked, Electric Water Heater
- Laundry: Dryer In Unit, Washer In Unit, In Unit
Features
- Kitchen - Gourmet, Breakfast Area, Combination Dining/Living, Upgraded Countertops, Open Floorplan
- Has basement: No
- Has fireplace: No
- Common walls with other units/homes: 1 Common Wall
Interior area
- Total structure area: 634
- Total interior livable area: 634 sqft
- Finished area above ground: 634
- Finished area below ground: 0
Property
Parking
- Total spaces: 1
- Parking features: Basement, Assigned, Garage
- Attached garage spaces: 1
- Details: Assigned Parking
Accessibility
- Accessibility features: Accessible Elevator Installed
Features
- Levels: One
- Stories: 1
- Exterior features: Balcony
- Pool features: Community
- Has view: Yes
- View description: City
Details
- Additional structures: Above Grade, Below Grade
- Parcel number: 14029189
- Zoning: RC
- Special conditions: Standard
- Other equipment: Intercom
Construction
Type & style
- Home type: Condo
- Architectural style: Contemporary
- Property subtype: Condominium
- Attached to another structure: Yes
Materials
- Brick
Condition
- Excellent
- New construction: No
- Year built: 2005
Details
- Builder model: BERKSHIRE
Utilities & green energy
- Sewer: Public Sewer
- Water: Public
Community & HOA
Community
- Security: Main Entrance Lock
- Condo and coop fee: $589 monthly
- Subdivision: Eastview At Ballston Metro
HOA
- Has HOA: No
- Amenities included: Common Grounds, Concierge, Elevator(s), Fitness Center, Storage, Spa/Hot Tub, Meeting Room, Pool, Security
- Services included: Water, Sewer, Trash, Snow Removal, Lawn Care Front, Lawn Care Rear, Maintenance Grounds, Management, Insurance, Pool(s), Reserve Funds, Parking Fee
- HOA name: Eastview At Ballston Metro
Location
- Region: Arlington
Financial & listing details
- Price per square foot: $686/sqft
- Tax assessed value: $397,200
- Annual tax amount: $4,103
- Date on market: 1/15/2026
- Listing agreement: Exclusive Right To Sell
- Ownership: Condominium
Price history
| Date | Event | Price |
|---|---|---|
| 2/6/2026 | Sold | $435,000+2.4%$686/sqft |
Source:  Bright MLS #VAAR2058554 Report a problem Bright MLS #VAAR2058554 Report a problem | ||
| 1/19/2026 | Contingent | $424,999$670/sqft |
Source: Bright MLS #VAAR2058554 Report a problem | ||
| 1/15/2026 | Listed for sale | $424,999+16.4%$670/sqft |
Source: Bright MLS #VAAR2058554 Report a problem | ||
| 5/9/2017 | Sold | $365,000$576/sqft |
Source: Public Record Report a problem | ||
| 4/14/2017 | Pending sale | $365,000$576/sqft |
Source: Century 21 Redwood Realty #AR9916027 Report a problem | ||
| 4/14/2017 | Listed for sale | $365,000+2.8%$576/sqft |
Source: Century 21 Redwood Realty #AR9916027 Report a problem | ||
| 4/3/2017 | Listing removed | $1,799$3/sqft |
Source: Owner Report a problem | ||
| 3/3/2017 | Price change | $1,799-2.8%$3/sqft |
Source: Owner Report a problem | ||
| 2/27/2017 | Listed for rent | $1,850$3/sqft |
Source: Owner Report a problem | ||
| 5/2/2007 | Sold | $355,075$560/sqft |
Source: Public Record Report a problem | ||
Public tax history
| Year | Property taxes | Tax assessment |
|---|---|---|
| 2025 | $4,103 | $397,200 |
| 2024 | $4,103 +2.6% | $397,200 +2.3% |
| 2023 | $4,001 | $388,400 |
| 2022 | $4,001 -3% | $388,400 -3% |
| 2021 | $4,126 +7.9% | $400,600 +7.5% |
| 2020 | $3,825 +1.7% | $372,800 +1.7% |
| 2019 | $3,762 +6.1% | $366,700 +4.1% |
| 2018 | $3,545 | $352,400 |
| 2017 | $3,545 +1.5% | $352,400 |
| 2016 | $3,492 -0.5% | $352,400 |
| 2015 | $3,510 +6.4% | $352,400 +6.4% |
| 2014 | $3,298 +1.4% | $331,100 +2.4% |
| 2013 | $3,253 +7.6% | $323,400 |
| 2012 | $3,024 -2.7% | -- |
| 2011 | $3,108 | -- |
| 2009 | -- | -- |
| 2008 | -- | -- |
| 2007 | -- | -- |
| 2006 | -- | -- |
Find assessor info on the county website
Neighborhood: Ballston-Virginia Square
Nearby homes
- $385,0001 bd1 ba634 sqft1001 N Randolph St APT 106, Arlington, VA 22201For Sale

- $385,0001 bd1 ba610 sqft1001 N Randolph St APT 209, Arlington, VA 22201Sold
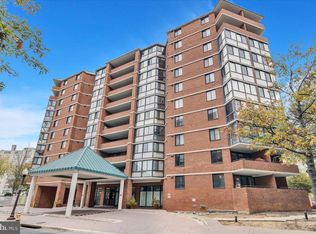
- $386,0001 bd1 ba610 sqft1001 N Randolph St APT 309, Arlington, VA 22201Sold
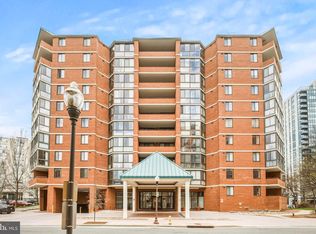
- $395,0001 bd1 ba634 sqft1001 N Randolph St APT 318, Arlington, VA 22201Sold
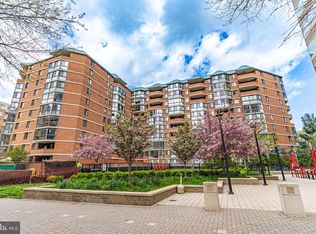
- $380,0001 bd1 ba673 sqft1001 N Randolph St APT 322, Arlington, VA 22201Sold
- $395,0001 bd1 ba610 sqft1001 N Randolph St APT 404, Arlington, VA 22201Sold
- $404,0001 bd1 ba634 sqft1001 N Randolph St APT 418, Arlington, VA 22201Sold
- $415,0001 bd1 ba778 sqft1001 N Randolph St APT 422, Arlington, VA 22201Sold
- $425,0001 bd1 ba610 sqft1001 N Randolph St APT 503, Arlington, VA 22201Sold
Nearby schools
GreatSchools rating
- 10/10Arlington Science Focus SchoolGrades: PK-5Distance: 0.6 mi
- 8/10Swanson Middle SchoolGrades: 6-8Distance: 1.6 mi
- 7/10Washington Liberty High SchoolGrades: 9-12Distance: 0.3 mi
Schools provided by the listing agent
- District: Arlington County Public Schools
Source: Bright MLS. This data may not be complete. We recommend contacting the local school district to confirm school assignments for this home.
Get a cash offer in 3 minutes
Find out how much your home could sell for in as little as 3 minutes with a no-obligation cash offer.
Estimated market value
$436,100
Get a cash offer in 3 minutes
Find out how much your home could sell for in as little as 3 minutes with a no-obligation cash offer.
Estimated market value
$436,100
- Virginia
- Arlington County
- Arlington
- 22201
- Ballston-Virginia Square
- 1001 N Randolph St Apartment 1020
Nearby cities
Nearby neighborhoods
Nearby zip codes
Other Arlington Topics
