Welcome to urban living at its finest in the heart of Ballston; where prime location meets modern upgrades! This meticulously maintained 2 Bedroom, 2 Full Bathroom condo is the Kensington Floor Plan, of which there are only 9 Kensington Floor Plans in the entire building (a rarity)! The Kensington Floor Plan is the LARGEST Floor Plan in the ENTIRE building, making it extra desirable! The open and intuitive layout invites you into a home filled with abundant natural light, thanks to its southern and eastern exposures. From the Living Room, Dining area, and Bedrooms, you’ll enjoy beautiful views of the pool, hot tub, sundeck, and serene courtyard. Bathed in natural light, the freshly painted neutral color palette throughout provides a serene backdrop for any décor. The newly installed wide plank LVP flooring in the Foyer, Living Room, Dining area, and BOTH Bedrooms is a significant upgrade from the original carpet, offering durability and a sleek, modern look. Step into the Foyer, where new wide plank LVP flooring and recessed lighting set the tone for the rest of the home. The spacious Kitchen is a Chef’s dream, featuring cherry wood Shaker-style cabinets, stainless steel appliances, Uba Tuba granite countertops, and a breakfast bar that opens to the Dining and Living areas. The Dining Room offers rare, designated space for meals - an upgrade in condo living where dining space is often limited. The Living Room is truly the perfect space to relax or entertain, opening to a bright and versatile Sunroom. With its expansive 132 square feet, floor-to-ceiling windows(!), and overhead ceiling fan, the Sunroom offers endless possibilities, whether as a home office, workout space, reading nook, arts & crafts hobby room, or creative studio. The Living Room and Sunroom feature recently replaced sliding glass doors and windows - an impressive $20,000 upgrade that enhances both energy efficiency and aesthetic appeal. The Primary Bedroom is a sanctuary, easily accommodating a King-sized bed with multiple layout options. Its large walk-in closet and natural light make it both functional and inviting. The En-Suite Full Bathroom features modern lighting, a walk-in shower, and sleek ceramic tile flooring. Bedroom #2 mirrors the Primary Suite with ample space, natural light, and its own large walk-in closet. Enjoy the convenience of an in-unit Laundry Room, complete with stackable front-loading washer and dryer. There's bonus storage in the Laundry Room for your extra belongings, from cleaning supplies to luggage. Living at 1001 N. Randolph Street means you’ll enjoy a range of luxurious amenities. The Condo Fee includes water, sewage, trash and recycling removal, snow removal, and an impressive array of amenities, including a pool, hot tub, sundeck, BBQ grills, fitness center, and business center. The building also provides secure key FOB entry, concierge services, on-site management, and a building engineer. For residents, underground garage parking is available, with 1 PARKING SPACE CONVEYING WITH THE SALE OF THE HOME! Additionally, there is bike storage and storage units available for a small fee. This is a pet friendly building! The location couldn’t be more ideal. Located just one block from the Ballston Metro, this condo offers unparalleled access to the best of Arlington. Whether you're strolling through nearby Quincy Park, taking your pup to a dog park, or hopping on a trail for a run or bike ride, everything you need is just steps away. Local dining and entertainment options are abundant. Grab a bite to eat at local favorites like The Salt Line, True Food, or Ted’s Bulletin. Knock out your shopping list at Target, Total Wine & Beverage, or Ballston Commons. Quick access to I-66 makes commuting a breeze. This exceptional condo is perfect for anyone seeking modern comfort, unbeatable location, convenience, and a vibrant community atmosphere. Don’t miss the chance to call this Ballston beauty your new home!
Sold for $570,000
$570,000
1001 N Randolph St APT 301, Arlington, VA 22201
2beds
1,040sqft
Condominium
Built in 2005
-- sqft lot
$595,500 Zestimate®
$548/sqft
$3,577 Estimated rent
Home value
$595,500
$566,000 - $625,000
$3,577/mo
Zestimate® history
Owner options
List your home for rent
$3,577/mo
Rent Zestimate®
Find your next renter with Zillow Rental Manager. Plus, with online applications, you can quickly screen prospective tenants – for free.
$3,577/mo
Rent Zestimate®
Refinance and save
$3,611/mo
Est. payment
Refinancing to a lower rate could help reduce your monthly payments and save thousands over the life of the loan.
$3,611/mo
Est. payment
Explore your selling options
Work with a Zillow partner agent
Leverage their expertise and Zillow's premium Showcase listings to get your home seen by more buyers.
Get startedList with your own agent
Get your home in front of millions of buyers by listing it on Zillow.
Learn how to do itSell it yourself
Take full control of how buyers see your home on Zillow by listing For Sale by Owner (FSBO).
List your homeWhat's special
Zillow last checked:
Listing updated:
Listed by:
Brittany Camacho 703-599-2748,
Century 21 Redwood Realty
Bought with:
Aysegul Ozdemirli, 0225090615
Samson Properties
Source: Bright MLS,MLS#: VAAR2048112
Facts & features
Interior
Bedrooms & bathrooms
- Bedrooms: 2
- Bathrooms: 2
- Full bathrooms: 2
- Main level bathrooms: 2
- Main level bedrooms: 2
Rooms
- Room types: Living Room, Dining Room, Bedroom 2, Kitchen, Foyer, Bedroom 1, Sun/Florida Room, Laundry, Bathroom 1, Bathroom 2
Basement
- Area: 0
Heating
- Central, Electric
Cooling
- Central Air, Electric
Appliances
- Included: Microwave, Dishwasher, Disposal, Oven/Range - Electric, Stainless Steel Appliance(s), Washer/Dryer Stacked, Water Heater, Electric Water Heater
- Laundry: Has Laundry, Washer In Unit, Dryer In Unit, Laundry Room, In Unit
Features
- Bathroom - Stall Shower, Bathroom - Tub Shower, Bathroom - Walk-In Shower, Ceiling Fan(s), Combination Dining/Living, Dining Area, Floor Plan - Traditional, Kitchen - Gourmet, Primary Bath(s), Upgraded Countertops, Walk-In Closet(s)
- Flooring: Luxury Vinyl, Ceramic Tile
- Has basement: No
- Has fireplace: No
Interior area
- Total structure area: 1,040
- Total interior livable area: 1,040 sqft
- Finished area above ground: 1,040
- Finished area below ground: 0
Property
Parking
- Total spaces: 1
- Parking features: Covered, Underground, Assigned, Garage
- Garage spaces: 1
- Details: Assigned Parking
Accessibility
- Accessibility features: None
Features
- Levels: One
- Stories: 1
- Patio & porch: Enclosed
- Exterior features: Balcony
- Pool features: Community
Details
- Additional structures: Above Grade, Below Grade
- Parcel number: 14029207
- Zoning: RC
- Special conditions: Standard
Construction
Type & style
- Home type: Condo
- Architectural style: Contemporary,Colonial
- Property subtype: Condominium
- Attached to another structure: Yes
Materials
- Brick, Concrete
Condition
- Excellent
- New construction: No
- Year built: 2005
Utilities & green energy
- Sewer: Public Sewer
- Water: Public
Community & HOA
Community
- Condo and coop fee: $859 monthly
- Subdivision: Eastview At Ballston Metro
HOA
- Has HOA: No
- Amenities included: Common Grounds, Elevator(s), Fitness Center, Spa/Hot Tub, Meeting Room, Pool, Concierge, Reserved/Assigned Parking
- Services included: Maintenance Structure, Lawn Care Front, Lawn Care Rear, Lawn Care Side, Maintenance Grounds, Pool(s), Reserve Funds, Common Area Maintenance, Snow Removal, Sewer, Trash, Water, Management
- HOA name: Eastview At Ballston
Location
- Region: Arlington
Financial & listing details
- Price per square foot: $548/sqft
- Tax assessed value: $553,800
- Annual tax amount: $5,721
- Date on market: 9/18/2024
- Listing agreement: Exclusive Right To Sell
- Listing terms: Cash,Conventional,VA Loan
- Ownership: Condominium
Price history
| Date | Event | Price |
|---|---|---|
| 10/15/2024 | Sold | $570,000-0.9%$548/sqft |
Source:  Bright MLS #VAAR2048112 Report a problem Bright MLS #VAAR2048112 Report a problem | ||
| 9/28/2024 | Contingent | $575,000$553/sqft |
Source: Bright MLS #VAAR2048112 Report a problem | ||
| 9/18/2024 | Listed for sale | $575,000+15.7%$553/sqft |
Source: Bright MLS #VAAR2048112 Report a problem | ||
| 10/7/2016 | Sold | $497,000-0.1%$478/sqft |
Source: Public Record Report a problem | ||
| 9/6/2016 | Pending sale | $497,500$478/sqft |
Source: Century 21 Redwood Realty #AR9695175 Report a problem | ||
| 8/27/2016 | Price change | $497,500-3.4%$478/sqft |
Source: Century 21 Redwood Realty #AR9695175 Report a problem | ||
| 7/28/2016 | Price change | $514,990-1.9%$495/sqft |
Source: Century 21 Redwood Realty #AR9695175 Report a problem | ||
| 6/23/2016 | Listed for sale | $524,990+1.9%$505/sqft |
Source: Century 21 Redwood Realty #AR9695175 Report a problem | ||
| 9/2/2014 | Sold | $514,999$495/sqft |
Source: Public Record Report a problem | ||
| 8/1/2014 | Pending sale | $514,999$495/sqft |
Source: Century 21 Redwood Realty #AR8408152 Report a problem | ||
| 7/27/2014 | Listed for sale | $514,999+5.5%$495/sqft |
Source: Century 21 Redwood Realty #AR8408152 Report a problem | ||
| 7/22/2008 | Sold | $488,154$469/sqft |
Source: Public Record Report a problem | ||
Public tax history
| Year | Property taxes | Tax assessment |
|---|---|---|
| 2025 | $5,721 | $553,800 |
| 2024 | $5,721 +4.2% | $553,800 +3.9% |
| 2023 | $5,489 | $532,900 |
| 2022 | $5,489 | $532,900 |
| 2021 | $5,489 +4.3% | $532,900 +3.9% |
| 2020 | $5,263 +1.7% | $513,000 +1.7% |
| 2019 | $5,173 +6.4% | $504,200 +4.3% |
| 2018 | $4,863 | $483,400 |
| 2017 | $4,863 +1.5% | $483,400 |
| 2016 | $4,790 -0.5% | $483,400 |
| 2015 | $4,815 +6.8% | $483,400 +6.8% |
| 2014 | $4,507 +3.2% | $452,500 +4.2% |
| 2013 | $4,367 +3.6% | $434,100 |
| 2012 | $4,215 +1.4% | -- |
| 2011 | $4,159 | -- |
| 2009 | -- | -- |
| 2008 | -- | -- |
| 2007 | -- | -- |
| 2006 | -- | -- |
Find assessor info on the county website
Neighborhood: Ballston-Virginia Square
Nearby homes
- $395,0001 bd1 ba634 sqft1001 N Randolph St APT 106, Arlington, VA 22201For Sale

- $385,0001 bd1 ba610 sqft1001 N Randolph St APT 209, Arlington, VA 22201Sold
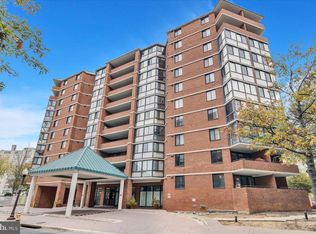
- $386,0001 bd1 ba610 sqft1001 N Randolph St APT 309, Arlington, VA 22201Sold
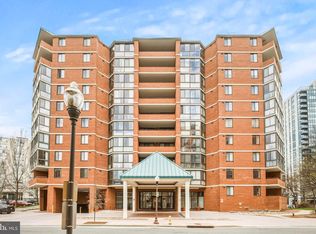
- $395,0001 bd1 ba634 sqft1001 N Randolph St APT 318, Arlington, VA 22201Sold
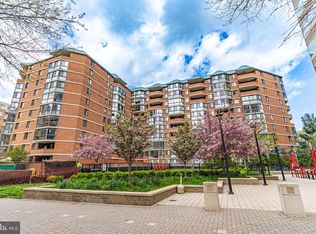
- $380,0001 bd1 ba673 sqft1001 N Randolph St APT 322, Arlington, VA 22201Sold
- $395,0001 bd1 ba610 sqft1001 N Randolph St APT 404, Arlington, VA 22201Sold
- $404,0001 bd1 ba634 sqft1001 N Randolph St APT 418, Arlington, VA 22201Sold
- $415,0001 bd1 ba778 sqft1001 N Randolph St APT 422, Arlington, VA 22201Sold
- $425,0001 bd1 ba610 sqft1001 N Randolph St APT 503, Arlington, VA 22201Sold
Nearby schools
GreatSchools rating
- 10/10Arlington Science Focus SchoolGrades: PK-5Distance: 0.6 mi
- 8/10Swanson Middle SchoolGrades: 6-8Distance: 1.6 mi
- 7/10Washington Liberty High SchoolGrades: 9-12Distance: 0.3 mi
Schools provided by the listing agent
- Elementary: Arlington Science Focus
- Middle: Swanson
- High: Washington Lee
- District: Arlington County Public Schools
Source: Bright MLS. This data may not be complete. We recommend contacting the local school district to confirm school assignments for this home.
Get a cash offer in 3 minutes
Find out how much your home could sell for in as little as 3 minutes with a no-obligation cash offer.
Estimated market value
$595,500
Get a cash offer in 3 minutes
Find out how much your home could sell for in as little as 3 minutes with a no-obligation cash offer.
Estimated market value
$595,500
- Virginia
- Arlington County
- Arlington
- 22201
- Ballston-Virginia Square
- 1001 N Randolph St Apartment 301
Nearby cities
Nearby neighborhoods
Nearby zip codes
Other Arlington Topics
