This open, updated, 1 Bed/1 Bath home in the heart of vibrant Ballston has an estimated 634 Square Feet of living space, plus a 100+ sq ft balcony with panoramic views of Arlington and recently replaced windows and sliding glass doors. The flowing open kitchen boasts granite countertops, custom wood cabinets, and upgraded stainless steel appliances. The spacious bedroom features brand-new luxury vinyl plank flooring and a walk-in Closet, plus a generous bathroom with a glass-framed walk-in shower. An in-unit washer/dryer and an assigned parking space in the secure garage parking add to the convenience of this luxury condo unit. This meticulously updated and cared for unit is truly move-in ready. Renovations throughout this convenient building include: The Fitness Center, Pool and Hot Tub (both in scheduled for summer completion), Common Areas, Cyber Cafe, and Outdoor Grilling and Pet Areas. The Condo Fee also includes water, trash and recycling removal. Enough cannot be said about the location, with its Walk Score of 94. Glorious Quincy Park and Playground, the shopping and Restaurants of Ballston Quarter and Ballston Exchange, as well as Ballston's Orange/Silver line Metro Stop are all right around the corner. Currently zoned for top schools Arlington Science Focus, Swanson Middle and Washington-Liberty High Schools. Open Sunday 1-3
Sold for $395,000
$395,000
1001 N Randolph St APT 513, Arlington, VA 22201
1beds
634sqft
Condominium
Built in 2005
-- sqft lot
$400,600 Zestimate®
$623/sqft
$2,437 Estimated rent
Home value
$400,600
$373,000 - $429,000
$2,437/mo
Zestimate® history
Owner options
List your home for rent
$2,437/mo
Rent Zestimate®
Find your next renter with Zillow Rental Manager. Plus, with online applications, you can quickly screen prospective tenants – for free.
$2,437/mo
Rent Zestimate®
Refinance and save
$2,452/mo
Est. payment
Refinancing to a lower rate could help reduce your monthly payments and save thousands over the life of the loan.
$2,452/mo
Est. payment
Explore your selling options
Work with a Zillow partner agent
Leverage their expertise and Zillow's premium Showcase listings to get your home seen by more buyers.
Get startedList with your own agent
Get your home in front of millions of buyers by listing it on Zillow.
Learn how to do itSell it yourself
Take full control of how buyers see your home on Zillow by listing For Sale by Owner (FSBO).
List your homeWhat's special
Granite countertopsPanoramic views of arlingtonUpgraded stainless steel appliancesWalk-in closetCustom wood cabinetsGlass-framed walk-in shower
Zillow last checked:
Listing updated:
Listed by:
David Cabo 703-915-4277,
Keller Williams Realty
Bought with:
Natalie Roy, SP98376278
KW Metro Center
Source: Bright MLS,MLS#: VAAR2058748
Facts & features
Interior
Bedrooms & bathrooms
- Bedrooms: 1
- Bathrooms: 1
- Full bathrooms: 1
- Main level bathrooms: 1
- Main level bedrooms: 1
Basement
- Area: 0
Heating
- Heat Pump, Electric
Cooling
- Central Air, Electric
Appliances
- Included: Dishwasher, Disposal, Exhaust Fan, Microwave, Range Hood, Refrigerator, Washer, Oven/Range - Electric, Built-In Range, Dryer, Washer/Dryer Stacked, Water Heater, Electric Water Heater
- Laundry: Has Laundry, Dryer In Unit, Washer In Unit, In Unit
Features
- Combination Kitchen/Living, Elevator, Upgraded Countertops, Primary Bath(s), Entry Level Bedroom, Open Floorplan, Kitchen - Gourmet, Walk-In Closet(s), Bathroom - Walk-In Shower
- Flooring: Luxury Vinyl
- Doors: Sliding Glass
- Windows: Replacement, Sliding, Window Treatments
- Has basement: No
- Has fireplace: No
Interior area
- Total structure area: 634
- Total interior livable area: 634 sqft
- Finished area above ground: 634
- Finished area below ground: 0
Property
Parking
- Total spaces: 1
- Parking features: Basement, Covered, Garage Faces Front, Garage Door Opener, Inside Entrance, Underground, Assigned, Circular Driveway, Parking Space Conveys, Private, Secured, Garage
- Attached garage spaces: 1
- Has uncovered spaces: Yes
- Details: Assigned Parking, Assigned Space #: 17
Accessibility
- Accessibility features: Other
Features
- Levels: One
- Stories: 1
- Patio & porch: Brick, Terrace
- Exterior features: Extensive Hardscape, Other, Balcony
- Pool features: Community
- Spa features: Community
- Has view: Yes
- View description: City, Panoramic
Lot
- Features: Urban
Details
- Additional structures: Above Grade, Below Grade
- Parcel number: 14029093
- Zoning: RC
- Special conditions: Standard
Construction
Type & style
- Home type: Condo
- Property subtype: Condominium
- Attached to another structure: Yes
Materials
- Brick
Condition
- Excellent
- New construction: No
- Year built: 2005
- Major remodel year: 2016
Utilities & green energy
- Sewer: Public Sewer
- Water: Public
- Utilities for property: Sewer Available, Water Available
Community & HOA
Community
- Features: Pool
- Security: Desk in Lobby, Exterior Cameras, Fire Alarm, Main Entrance Lock, Smoke Detector(s)
- Condo and coop fee: $548 monthly
- Subdivision: Eastview At Ballston Metro
HOA
- Has HOA: No
- Amenities included: Concierge, Elevator(s), Fitness Center, Party Room, Pool, Security
- Services included: Maintenance Structure, Maintenance Grounds, Management, Insurance, Pool(s), Road Maintenance, Snow Removal, Trash, Water, Reserve Funds
- HOA name: Eastview
Location
- Region: Arlington
Financial & listing details
- Price per square foot: $623/sqft
- Tax assessed value: $386,200
- Annual tax amount: $3,989
- Date on market: 6/5/2025
- Listing agreement: Exclusive Right To Sell
- Listing terms: Cash,Conventional
- Ownership: Condominium
Price history
| Date | Event | Price |
|---|---|---|
| 6/30/2025 | Sold | $395,000-0.8%$623/sqft |
Source:  Bright MLS #VAAR2058748 Report a problem Bright MLS #VAAR2058748 Report a problem | ||
| 6/8/2025 | Contingent | $398,000$628/sqft |
Source: Bright MLS #VAAR2058748 Report a problem | ||
| 6/5/2025 | Listed for sale | $398,000+6.1%$628/sqft |
Source: Bright MLS #VAAR2058748 Report a problem | ||
| 6/19/2018 | Sold | $375,116+17.2%$592/sqft |
Source: Public Record Report a problem | ||
| 4/20/2016 | Sold | $320,000-3%$505/sqft |
Source: Public Record Report a problem | ||
| 1/30/2016 | Price change | $330,000-2.7%$521/sqft |
Source: Your Realty Inc. #AR9559577 Report a problem | ||
| 1/9/2016 | Price change | $339,000-0.3%$535/sqft |
Source: Your Realty Inc. #AR9532793 Report a problem | ||
| 12/7/2015 | Listed for sale | $339,900-6%$536/sqft |
Source: Your Realty Inc. #AR9532793 Report a problem | ||
| 12/7/2015 | Listing removed | $2,760$4/sqft |
Source: Attache Corporate Housing Report a problem | ||
| 10/8/2015 | Price change | $2,760-3.2%$4/sqft |
Source: Attache Corporate Housing Report a problem | ||
| 3/23/2015 | Listed for rent | $2,850-3.4%$4/sqft |
Source: Attache Corporate Housing Report a problem | ||
| 5/10/2014 | Listing removed | $2,950$5/sqft |
Source: Attache Corporate Housing Report a problem | ||
| 2/1/2013 | Listed for rent | $2,950$5/sqft |
Source: Attache Corporate Housing Report a problem | ||
| 11/16/2012 | Listing removed | $2,950$5/sqft |
Source: Attache Corporate Housing Report a problem | ||
| 10/17/2012 | Listed for rent | $2,950$5/sqft |
Source: Attache Corporate Housing Report a problem | ||
| 11/2/2005 | Sold | $361,415$570/sqft |
Source: Public Record Report a problem | ||
Public tax history
| Year | Property taxes | Tax assessment |
|---|---|---|
| 2025 | $3,989 | $386,200 |
| 2024 | $3,989 +2.6% | $386,200 +2.3% |
| 2023 | $3,887 | $377,400 |
| 2022 | $3,887 -3.1% | $377,400 -3.1% |
| 2021 | $4,013 +8.1% | $389,600 +7.7% |
| 2020 | $3,712 +1.7% | $361,800 +1.7% |
| 2019 | $3,649 +6.3% | $355,700 +4.2% |
| 2018 | $3,434 | $341,400 |
| 2017 | $3,434 +1.5% | $341,400 |
| 2016 | $3,383 -0.5% | $341,400 |
| 2015 | $3,400 +6.7% | $341,400 +6.7% |
| 2014 | $3,188 +1.4% | $320,100 +2.5% |
| 2013 | $3,143 +7.7% | $312,400 |
| 2012 | $2,917 -2.8% | -- |
| 2011 | $3,002 | -- |
| 2009 | -- | -- |
| 2008 | -- | -- |
| 2007 | -- | -- |
| 2006 | -- | -- |
Find assessor info on the county website
Neighborhood: Ballston-Virginia Square
Nearby homes
- $385,0001 bd1 ba634 sqft1001 N Randolph St APT 106, Arlington, VA 22201For Sale

- $385,0001 bd1 ba610 sqft1001 N Randolph St APT 209, Arlington, VA 22201Sold
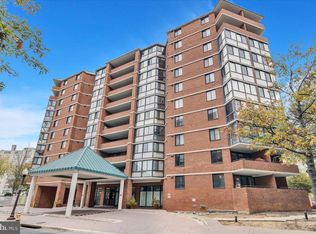
- $386,0001 bd1 ba610 sqft1001 N Randolph St APT 309, Arlington, VA 22201Sold
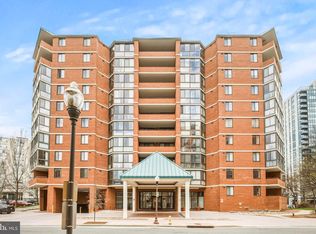
- $395,0001 bd1 ba634 sqft1001 N Randolph St APT 318, Arlington, VA 22201Sold
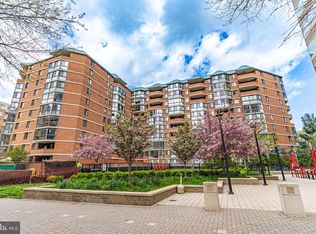
- $380,0001 bd1 ba673 sqft1001 N Randolph St APT 322, Arlington, VA 22201Sold
- $395,0001 bd1 ba610 sqft1001 N Randolph St APT 404, Arlington, VA 22201Sold
- $404,0001 bd1 ba634 sqft1001 N Randolph St APT 418, Arlington, VA 22201Sold
- $415,0001 bd1 ba778 sqft1001 N Randolph St APT 422, Arlington, VA 22201Sold
- $425,0001 bd1 ba610 sqft1001 N Randolph St APT 503, Arlington, VA 22201Sold
Nearby schools
GreatSchools rating
- 10/10Arlington Science Focus SchoolGrades: PK-5Distance: 0.6 mi
- 8/10Swanson Middle SchoolGrades: 6-8Distance: 1.6 mi
- 7/10Washington Liberty High SchoolGrades: 9-12Distance: 0.3 mi
Schools provided by the listing agent
- Elementary: Arlington Science Focus
- Middle: Swanson
- High: Washington-liberty
- District: Arlington County Public Schools
Source: Bright MLS. This data may not be complete. We recommend contacting the local school district to confirm school assignments for this home.
Get a cash offer in 3 minutes
Find out how much your home could sell for in as little as 3 minutes with a no-obligation cash offer.
Estimated market value
$400,600
Get a cash offer in 3 minutes
Find out how much your home could sell for in as little as 3 minutes with a no-obligation cash offer.
Estimated market value
$400,600
- Virginia
- Arlington County
- Arlington
- 22201
- Ballston-Virginia Square
- 1001 N Randolph St Apartment 513
Nearby cities
Nearby neighborhoods
Nearby zip codes
Other Arlington Topics
