This modern, move-in ready corner unit in the heart of Ballston offers style, space, and serenity just one block from the Metro. Located in the sought-after EastView at Ballston Metro, this light-filled 1-bed, 1-bath condo features floor-to-ceiling windows, tree-lined sunset views, and a smart layout with additional square footage thanks to the enclosed sunroom - perfect for a home office, lounge, or reading nook (HOA-approved). Recent upgrades and renovations include: SOUNDPROOF luxury hardwood floors throughout Smart Nest thermostat Updated lighting fixtures New washer/dryer New doors on the hallway closet, bathroom, bedroom, and bedroom closets Modern kitchen and bathroom faucets Custom window shades The kitchen features granite countertops, maple cabinetry, stainless steel appliances, and a convenient breakfast bar overlooking the living space. The spacious bedroom includes two large closets and two windows on the outside walls. This unit also conveys partially furnished, including a living room couch, bed, and dresser, offering a turnkey opportunity for first-time buyers, students, or anyone seeking a chic Arlington retreat. Your premium garage parking space is tucked into a corner of the garage, with only one neighboring car instead of the typical two, conveniently located near the elevator. Residents of EastView enjoy a full suite of amenities: Outdoor pool, hot tub, and sundeck lounge 24-hour fitness center Business center and secure package delivery BBQ grilling stations On-site car wash area Optional storage unit rentals Pet-friendly building with on-site management With Ballston Quarter, Bronson Bierhall, Quincy Park, Gold’s Gym, Harris Teeter, and Target all within a half-mile, you’ll love the unbeatable location. And with easy access to Metro, I-66, and Route 50, commuting is a breeze. Don't miss this opportunity to own one of the best-located and most upgraded condos in Ballston.
Sold for $400,000
$400,000
1001 N Randolph St APT 523, Arlington, VA 22201
1beds
657sqft
Condominium
Built in 2005
-- sqft lot
$405,700 Zestimate®
$609/sqft
$2,484 Estimated rent
Home value
$405,700
$377,000 - $434,000
$2,484/mo
Zestimate® history
Owner options
List your home for rent
$2,484/mo
Rent Zestimate®
Find your next renter with Zillow Rental Manager. Plus, with online applications, you can quickly screen prospective tenants – for free.
$2,484/mo
Rent Zestimate®
Refinance and save
$3,076/mo
Est. payment
Refinancing to a lower rate could help reduce your monthly payments and save thousands over the life of the loan.
$3,076/mo
Est. payment
Explore your selling options
Work with a Zillow partner agent
Leverage their expertise and Zillow's premium Showcase listings to get your home seen by more buyers.
Get startedList with your own agent
Get your home in front of millions of buyers by listing it on Zillow.
Learn how to do itSell it yourself
Take full control of how buyers see your home on Zillow by listing For Sale by Owner (FSBO).
List your homeWhat's special
Tree-lined sunset viewsEnclosed sunroomSoundproof luxury hardwood floorsOutdoor poolCorner unitGranite countertopsSpacious bedroom
Zillow last checked:
Listing updated:
Listed by:
homecoin.com Minerick 888-400-2513,
Homecoin.com
Bought with:
Natalie Roy, SP98376278
KW Metro Center
Source: Bright MLS,MLS#: VAAR2058092
Facts & features
Interior
Bedrooms & bathrooms
- Bedrooms: 1
- Bathrooms: 1
- Full bathrooms: 1
- Main level bathrooms: 1
- Main level bedrooms: 1
Heating
- Central, Electric
Cooling
- Central Air, Programmable Thermostat, Electric
Appliances
- Included: Electric Water Heater
- Laundry: In Unit
Features
- Has basement: No
- Has fireplace: No
Interior area
- Total structure area: 657
- Total interior livable area: 657 sqft
- Finished area above ground: 657
Property
Parking
- Total spaces: 150
- Parking features: Storage, Basement, Garage Faces Front, Underground, Covered, Garage
- Attached garage spaces: 150
Accessibility
- Accessibility features: Accessible Elevator Installed, Doors - Swing In, Doors - Lever Handle(s)
Features
- Levels: One
- Stories: 1
- Pool features: Community
Lot
- Features: Adjoins Golf Course
Details
- Additional structures: Above Grade
- Parcel number: 228815137
- Zoning: RESIDENTIAL
- Special conditions: Standard
Construction
Type & style
- Home type: Condo
- Architectural style: Other
- Property subtype: Condominium
- Attached to another structure: Yes
Materials
- Brick
Condition
- New construction: No
- Year built: 2005
Utilities & green energy
- Sewer: Public Sewer
- Water: Public
- Utilities for property: Water Available, Cable Available, Electricity Available, Sewer Available, Fiber Optic
Community & HOA
Community
- Subdivision: Ballston
HOA
- Has HOA: Yes
- Amenities included: Elevator(s), Concierge, Fitness Center, Pool, Reserved/Assigned Parking, Storage
- Services included: Pool(s), Water, Common Area Maintenance, Reserve Funds, Sewer, Trash, Snow Removal
- HOA fee: $586 monthly
Location
- Region: Arlington
Financial & listing details
- Price per square foot: $609/sqft
- Tax assessed value: $391,000
- Annual tax amount: $4,039
- Date on market: 5/24/2025
- Listing agreement: Exclusive Agency
- Inclusions: Refrigerator, Oven, Microwave, Dishwasher, Washer / Dryer, Living Room Couch, Queen Size Bed Frame, Bedroom Dresser, Window Shades, Living Room Tv Wall Mount, Nest Thermostat, Garage Parking Space #54
- Ownership: Condominium
Price history
| Date | Event | Price |
|---|---|---|
| 6/30/2025 | Sold | $400,000-2.4%$609/sqft |
Source:  Bright MLS #VAAR2058092 Report a problem Bright MLS #VAAR2058092 Report a problem | ||
| 6/17/2025 | Pending sale | $410,000$624/sqft |
Source: Bright MLS #VAAR2058092 Report a problem | ||
| 5/24/2025 | Listed for sale | $410,000+4.6%$624/sqft |
Source: Bright MLS #VAAR2058092 Report a problem | ||
| 2/15/2022 | Sold | $392,000-0.6%$597/sqft |
Source: Bright MLS #VAAR2010216 Report a problem | ||
| 1/26/2022 | Pending sale | $394,500$600/sqft |
Source: Bright MLS #VAAR2010216 Report a problem | ||
| 1/19/2022 | Listed for sale | $394,500-1.1%$600/sqft |
Source: Bright MLS #VAAR2010216 Report a problem | ||
| 1/9/2022 | Listing removed | $399,000$607/sqft |
Source: Bright MLS #VAAR2005632 Report a problem | ||
| 11/17/2021 | Price change | $399,000-3.6%$607/sqft |
Source: Bright MLS #VAAR2005632 Report a problem | ||
| 10/27/2021 | Price change | $414,000-1.2%$630/sqft |
Source: Bright MLS #VAAR2005632 Report a problem | ||
| 9/30/2021 | Listed for sale | $419,000+12.5%$638/sqft |
Source: Bright MLS #VAAR2005632 Report a problem | ||
| 4/2/2020 | Listing removed | $2,200$3/sqft |
Source: American Realty Group #VAAR159110 Report a problem | ||
| 3/20/2020 | Price change | $2,200-10.2%$3/sqft |
Source: American Realty Group #VAAR159110 Report a problem | ||
| 3/7/2020 | Price change | $2,450-3.9%$4/sqft |
Source: American Realty Group #VAAR159110 Report a problem | ||
| 2/13/2020 | Listed for rent | $2,550+37.8%$4/sqft |
Source: American Realty Group #VAAR159110 Report a problem | ||
| 10/26/2018 | Sold | $372,500-1.9%$567/sqft |
Source: Public Record Report a problem | ||
| 9/23/2018 | Pending sale | $379,900$578/sqft |
Source: Redfin Corporation #1001937844 Report a problem | ||
| 9/5/2018 | Price change | $379,900-2.6%$578/sqft |
Source: Redfin Corporation #1001937844 Report a problem | ||
| 7/24/2018 | Price change | $389,900-1%$593/sqft |
Source: Redfin Corporation #1001937844 Report a problem | ||
| 6/26/2018 | Listed for sale | $394,000+7.9%$600/sqft |
Source: Redfin Corporation #1001937844 Report a problem | ||
| 2/3/2016 | Listing removed | $1,850$3/sqft |
Source: Keller Williams - Chantilly #AR8769993 Report a problem | ||
| 11/21/2015 | Price change | $1,850-2.4%$3/sqft |
Source: Keller Williams - Chantilly #AR8769993 Report a problem | ||
| 10/11/2015 | Listed for rent | $1,895$3/sqft |
Source: Keller Williams - Chantilly #AR8769993 Report a problem | ||
| 8/4/2005 | Sold | $365,045$556/sqft |
Source: Public Record Report a problem | ||
Public tax history
| Year | Property taxes | Tax assessment |
|---|---|---|
| 2025 | $4,039 | $391,000 |
| 2024 | $4,039 +2.6% | $391,000 +2.3% |
| 2023 | $3,936 | $382,100 |
| 2022 | $3,936 -3.1% | $382,100 -3.1% |
| 2021 | $4,062 +8.1% | $394,400 +7.6% |
| 2020 | $3,759 +1.7% | $366,400 +1.7% |
| 2019 | $3,697 +6.3% | $360,300 +4.2% |
| 2018 | $3,479 | $345,800 |
| 2017 | $3,479 +1.5% | $345,800 |
| 2016 | $3,427 -0.5% | $345,800 |
| 2015 | $3,444 +6.6% | $345,800 +6.6% |
| 2014 | $3,230 -1% | $324,300 |
| 2013 | $3,262 +7.9% | $324,300 |
| 2012 | $3,023 -2.7% | -- |
| 2011 | $3,107 | -- |
| 2009 | -- | -- |
| 2008 | -- | -- |
| 2007 | -- | -- |
| 2006 | -- | -- |
Find assessor info on the county website
Neighborhood: Ballston-Virginia Square
Nearby homes
- $385,0001 bd1 ba634 sqft1001 N Randolph St APT 106, Arlington, VA 22201For Sale

- $385,0001 bd1 ba610 sqft1001 N Randolph St APT 209, Arlington, VA 22201Sold
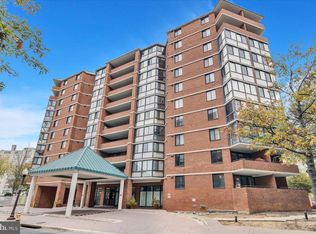
- $386,0001 bd1 ba610 sqft1001 N Randolph St APT 309, Arlington, VA 22201Sold
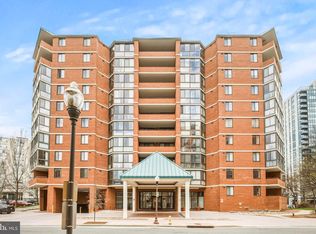
- $395,0001 bd1 ba634 sqft1001 N Randolph St APT 318, Arlington, VA 22201Sold
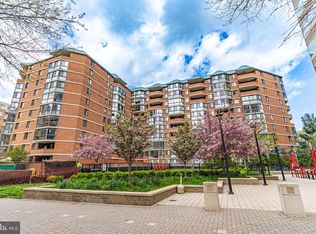
- $380,0001 bd1 ba673 sqft1001 N Randolph St APT 322, Arlington, VA 22201Sold
- $395,0001 bd1 ba610 sqft1001 N Randolph St APT 404, Arlington, VA 22201Sold
- $404,0001 bd1 ba634 sqft1001 N Randolph St APT 418, Arlington, VA 22201Sold
- $415,0001 bd1 ba778 sqft1001 N Randolph St APT 422, Arlington, VA 22201Sold
- $425,0001 bd1 ba610 sqft1001 N Randolph St APT 503, Arlington, VA 22201Sold
Nearby schools
GreatSchools rating
- 10/10Arlington Science Focus SchoolGrades: PK-5Distance: 0.6 mi
- 8/10Swanson Middle SchoolGrades: 6-8Distance: 1.6 mi
- 7/10Washington Liberty High SchoolGrades: 9-12Distance: 0.3 mi
Schools provided by the listing agent
- District: Arlington County Public Schools
Source: Bright MLS. This data may not be complete. We recommend contacting the local school district to confirm school assignments for this home.
Get a cash offer in 3 minutes
Find out how much your home could sell for in as little as 3 minutes with a no-obligation cash offer.
Estimated market value
$405,700
Get a cash offer in 3 minutes
Find out how much your home could sell for in as little as 3 minutes with a no-obligation cash offer.
Estimated market value
$405,700
- Virginia
- Arlington County
- Arlington
- 22201
- Ballston-Virginia Square
- 1001 N Randolph St Apartment 523
Nearby cities
Nearby neighborhoods
Nearby zip codes
Other Arlington Topics
